
Search results for "Grasscloth" in Home Design Ideas
 Carol Beck Interiors
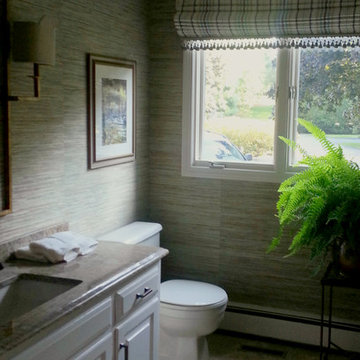
This guest bathroom was a basic builders white tile and oak cabinet space. We went for a tone on tone look with lots of texture.
Example of a classic beige tile and porcelain tile porcelain tile bathroom design in Boston with white cabinets, an undermount sink and granite countertops
Example of a classic beige tile and porcelain tile porcelain tile bathroom design in Boston with white cabinets, an undermount sink and granite countertops

 Rittenhouse Home
"Houzz 20 Most Popular Dining Room Photos 2015" - read more: http://www.houzz.com/ideabooks/58093756?utm_source=Houzz&utm_campaign=u2236&utm_medium=email&utm_content=gallery11
Photography: Allure West Studios

Find the right local pro for your project
 Asha Maía Design
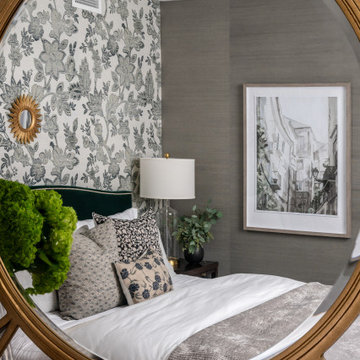
This bedroom exudes timeless sophistication with a harmonious blend of textures and patterns. At its heart is a luxurious green velvet bed, framed by a striking floral grasscloth wallpaper that introduces depth and elegance. Layers of plush textiles and accent pillows in soft, coordinated hues invite relaxation and comfort. The room’s serene atmosphere is elevated by carefully curated details, including a sunburst mirror, framed artwork, and a sleek bedside lamp with a clear glass base. The subtle gray grasscloth wallpaper on adjacent walls adds a tactile richness, while touches of greenery bring a fresh, organic element. Every detail is thoughtfully designed to create a warm and tranquil retreat.
 Transitional Interiors, LLC

Intimate Dining Room
Large beach style dark wood floor enclosed dining room photo in New York with blue walls and no fireplace
Large beach style dark wood floor enclosed dining room photo in New York with blue walls and no fireplace
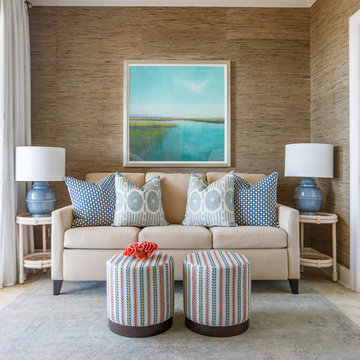
 Lola Interiors
Jessie Preza
Example of a beach style living room design in Jacksonville with brown walls and no fireplace
Example of a beach style living room design in Jacksonville with brown walls and no fireplace

 ZeroEnergy Design
Modern family loft renovation. The master bedroom includes a woven warm wall treatment.
Photos by Eric Roth.
Construction by Ralph S. Osmond Company.
Green architecture by ZeroEnergy Design. http://www.zeroenergy.com

Sponsored
Columbus, OH

Snider & Metcalf Interior Design, LTD
Leading Interior Designers in Columbus, Ohio & Ponte Vedra, Florida

 Roughan Interior Design
Photography by Jane Beiles
Living room - traditional formal and enclosed living room idea in New York
Living room - traditional formal and enclosed living room idea in New York
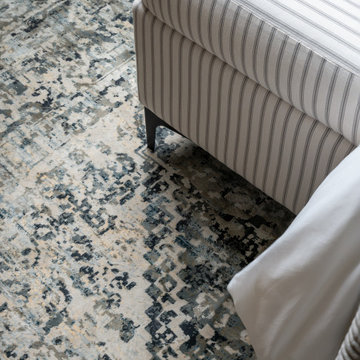 Asha Maía Design
A close-up view of a striped upholstered ottoman at the foot of the bed, paired with a patterned area rug in soft blues and grays. This pairing adds subtle texture and pattern to the bedroom, tying together the room’s serene color palette.
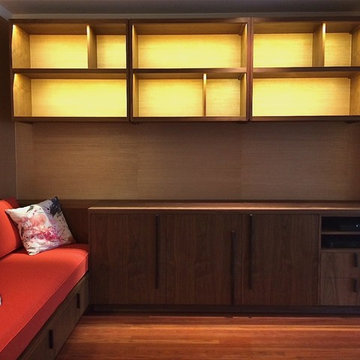


 ULAH Interiors + Design
Our clients wanted to renovate and update their guest bathroom to be more appealing to guests and their gatherings. We decided to go dark and moody with a hint of rustic and a touch of glam. We picked white calacatta quartz to add a point of contrast against the charcoal vertical mosaic backdrop. Gold accents and a custom solid walnut vanity cabinet designed by Buck Wimberly at ULAH Interiors + Design add warmth to this modern design. Wall sconces, chandelier, and round mirror are by Arteriors. Charcoal grasscloth wallpaper is by Schumacher.
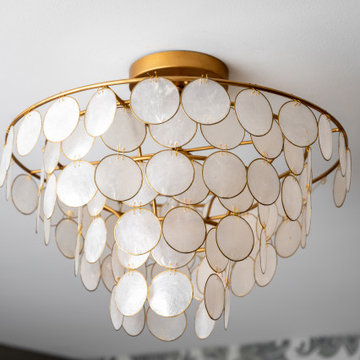 Asha Maía Design
A detailed view of a glamorous flush mount chandelier with cascading capiz shell discs in a gold frame. The design adds a touch of modern luxury, reflecting soft light across the room. It contrasts beautifully with the textured floral grasscloth wallpaper below.
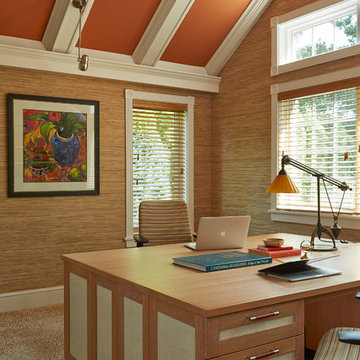
 Eminent Interior Design
Troy Thies Photography
Transitional freestanding desk home office photo in Minneapolis
Transitional freestanding desk home office photo in Minneapolis
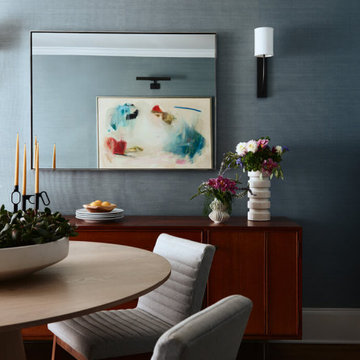
 Sarah Scales Design Studio
An alternate view of the dining room shows fine art above a walnut console, lit by an art lamp. Grasscloth walls, mid-century furniture, and built-ins define the space.

 Leedy Interiors
Paul S. Bartholomew
Transitional dark wood floor and brown floor dining room photo in New York with blue walls
Transitional dark wood floor and brown floor dining room photo in New York with blue walls
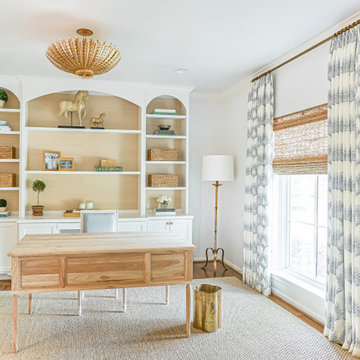
Study room - mid-sized transitional freestanding desk medium tone wood floor and brown floor study room idea in Houston with white walls
 MJM Interiors, Inc.
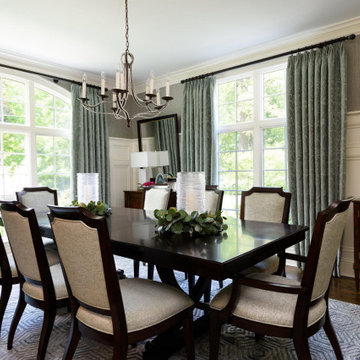
Example of a classic light wood floor dining room design in Chicago with blue walls

 Haus Interior Design
This 1850s farmhouse in the country outside NY underwent a dramatic makeover! Dark wood molding was painted white, shiplap added to the walls, wheat-colored grasscloth installed, and carpets torn out to make way for natural stone and heart pine flooring. We based the palette on quintessential American colors: red, white, and navy. Rooms that had been dark were filled with light and became the backdrop for cozy fabrics, wool rugs, and a collection of art and curios.
Photography: Stacy Zarin Goldberg
See this project featured in Home & Design Magazine here: http://www.homeanddesign.com/2016/12/21/farmhouse-fresh
 Spectrum Interior Design, Inc.

Example of a large classic dark wood floor and brown floor enclosed dining room design in San Francisco with no fireplace and beige walls
16