
Search results for "Grasscloth" in Home Design Ideas
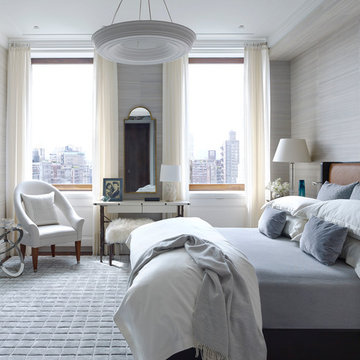
 Douglas C. Wright Architects
Architect - Douglas Wright
www.dcwarchitects.com
Photography: Bjorn Wallander
Inspiration for a transitional master carpeted bedroom remodel in New York with gray walls
Inspiration for a transitional master carpeted bedroom remodel in New York with gray walls

Example of a large transitional dark wood floor kitchen/dining room combo design in New York with metallic walls
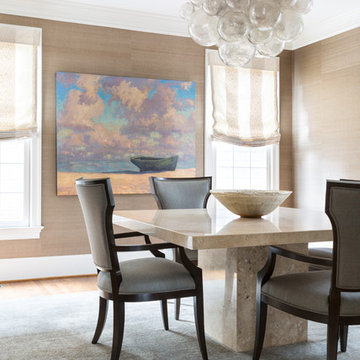
 Homegrown Decor, LLC
Homegrown Decor, Interior Design; Angie Seckinger, Photography
Enclosed dining room - transitional medium tone wood floor enclosed dining room idea in DC Metro with beige walls
Enclosed dining room - transitional medium tone wood floor enclosed dining room idea in DC Metro with beige walls
Find the right local pro for your project

 Artistic Interior Design/Amy N. Lee, ASID
Dining room - coastal dining room idea in Charlotte with beige walls and no fireplace

 DANE AUSTIN INTERIOR DESIGN Boston & Cambridge
Complete with bamboo shades, party lights, and a charming stenciled ceiling, in warmer months, the 9-by-12-foot deck offers extra space for entertaining. The colorful decor was inspired by a vacation in Mexico.
Photograph © Eric Roth Photography.
A love of blues and greens and a desire to feel connected to family were the key elements requested to be reflected in this home.
Project designed by Boston interior design studio Dane Austin Design. They serve Boston, Cambridge, Hingham, Cohasset, Newton, Weston, Lexington, Concord, Dover, Andover, Gloucester, as well as surrounding areas.
For more about Dane Austin Design, click here: https://daneaustindesign.com/
To learn more about this project, click here:
https://daneaustindesign.com/roseclair-residence
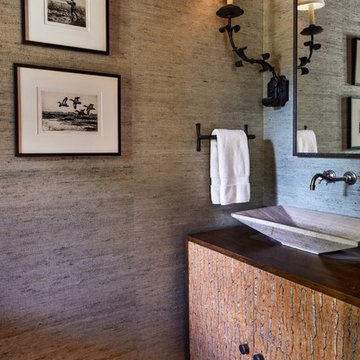
 Miller-Roodell Architects Ltd
Mountain style powder room photo with furniture-like cabinets, gray walls, a vessel sink and wood countertops

 Elms Interior Design
Photography by Michael J. Lee
Wine cellar - mid-sized transitional blue floor wine cellar idea in Boston with storage racks
Wine cellar - mid-sized transitional blue floor wine cellar idea in Boston with storage racks

Sponsored
Columbus, OH

Snider & Metcalf Interior Design, LTD
Leading Interior Designers in Columbus, Ohio & Ponte Vedra, Florida
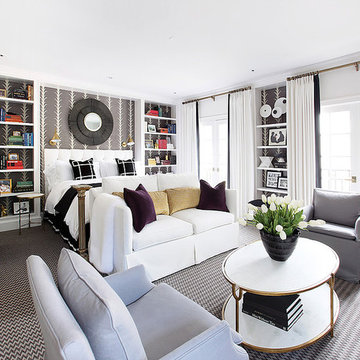
 Benjamin Johnston Design
This high style bedroom has space and style to spare. We've placed a sofa at the end of the bed to serve as the foundation for an entire seating area with ample seating. Painted grasscloth wallcovering creates a focal point that anchors the space. Photo: Benjamin Johnston


 User
UserThe first Net Zero Minto Dream Home:
At Minto Communities, we’re always trying to evolve through research and development. We see building the Minto Dream Home as an opportunity to push the boundaries on innovative home building practices, so this year’s Minto Dream Home, the Hampton—for the first time ever—has been built as a Net Zero Energy home. This means the home will produce as much energy as it consumes.
Carefully considered East-coast elegance:
Returning this year to head up the interior design, we have Tanya Collins. The Hampton is based on our largest Mahogany design—the 3,551 sq. ft. Redwood. It draws inspiration from the sophisticated beach-houses of its namesake. Think relaxed coastal living, a soft neutral colour palette, lots of light, wainscotting, coffered ceilings, shiplap, wall moulding, and grasscloth wallpaper.
* 5,641 sq. ft. of living space
* 4 bedrooms
* 3.5 bathrooms
* Finished basement with oversized entertainment room, exercise space, and a juice bar
* A great room featuring stunning views of the surrounding nature

 Chango
Architecture, Construction Management, Interior Design, Art Curation & Real Estate Advisement by Chango & Co.
Construction by MXA Development, Inc.
Photography by Sarah Elliott
See the home tour feature in Domino Magazine

 Chris Jovanelly Interior Design
Contemporary Black and Silver Master Bedroom. Nathan Anthony "Cesare" channel tufted bed upholstered in JAB Chivasso metallic velvet. Michael Berman Modernist Nightstands. Arteriors Lamps. Harlequin rug by Surya, Metallic grasscloth wallcovering by Elitis. H. Studio bench with acrylic feet, upholstered in a Cassaro silver and black metallic velvet. Restoration Hardware bedding.
Photography by Jason Roehner

 kelly mcguill home
Transitional medium tone wood floor, brown floor, wainscoting and wallpaper dining room photo in Boston with blue walls
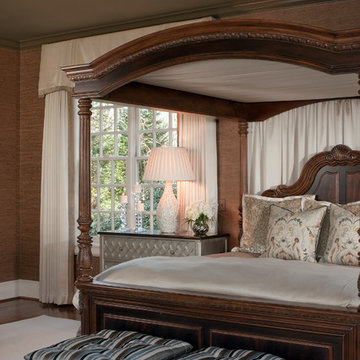
 Pineapple House Interior Design
Scott Moore Photography
Example of a classic master bedroom design in Atlanta with brown walls
Example of a classic master bedroom design in Atlanta with brown walls

 Lindsay MacRae Interiors, LLC
Grasscloth wallpaper with a slight shimmer was added to the walls. An antique art deco mirror was hung a bove the bench by the front door. Metallic tea paper was added to the ceiling and I found the perfect lantern pendant. The room looks so polished and is a great first impression of the home.
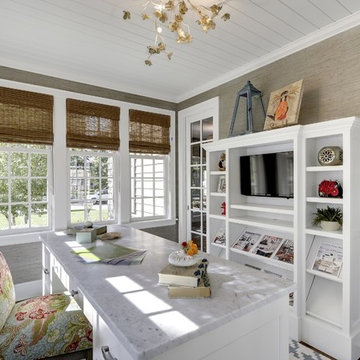
 Great Neighborhood Homes
Home office - transitional freestanding desk dark wood floor home office idea in Minneapolis

 Creative Tonic - Courtnay Tartt Elias
Example of a transitional mosaic tile floor and gray floor powder room design in Houston with purple walls and an integrated sink
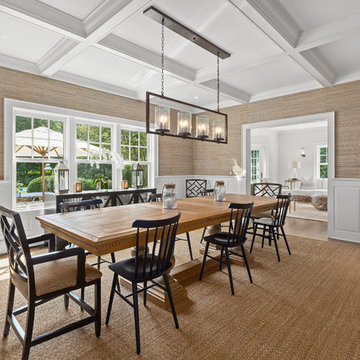
 MCMC Design, LLC
McCabe + McCabe Design
Inspiration for a coastal medium tone wood floor enclosed dining room remodel in Philadelphia with beige walls
Inspiration for a coastal medium tone wood floor enclosed dining room remodel in Philadelphia with beige walls

 Annie O'Carroll Interior Design
Powder room - small southwestern blue tile powder room idea in Albuquerque with a vessel sink, blue walls and solid surface countertops
 Melinamade - Residential Design + Interiors

A remodeled home office design. Construction by JP Lindstrom, Inc. Photographed by Michele Lee Willson
Example of a mid-sized eclectic built-in desk bamboo floor home office design in San Diego with blue walls
Example of a mid-sized eclectic built-in desk bamboo floor home office design in San Diego with blue walls
30