
Search results for "Grateful" in Home Design Ideas
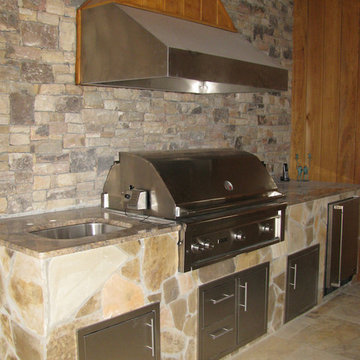
 Kettle & Grates Inc
Inspiration for a mid-sized backyard concrete paver patio kitchen remodel in Atlanta with a roof extension
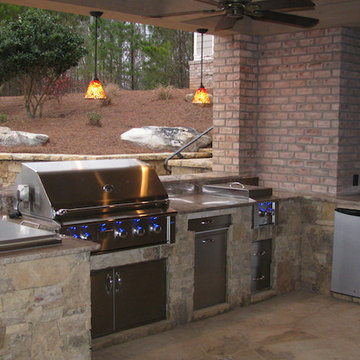 Kettle & Grates Inc
Inspiration for a mid-sized backyard brick patio kitchen remodel in Atlanta with a roof extension

 Mendota Hearth
Living room - mid-sized contemporary formal and open concept light wood floor and brown floor living room idea in Cedar Rapids with beige walls, a ribbon fireplace, a wood fireplace surround and no tv
Find the right local pro for your project
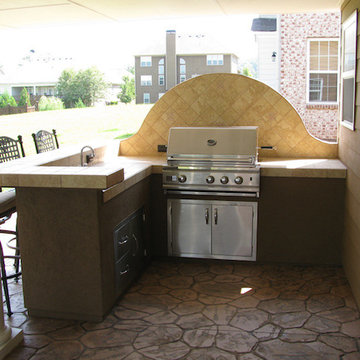 Kettle & Grates Inc
Inspiration for a mid-sized backyard concrete paver patio kitchen remodel in Atlanta with a roof extension
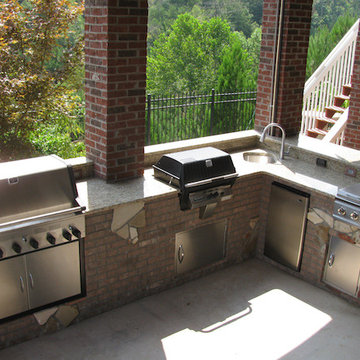


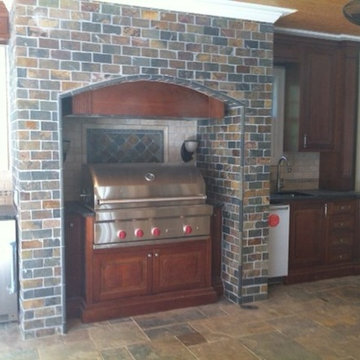 Kettle & Grates Inc
Inspiration for a mid-sized backyard brick patio kitchen remodel in Atlanta with a roof extension

Example of a mid-sized transitional porcelain tile eat-in kitchen design in New York with recessed-panel cabinets, white backsplash, subway tile backsplash, stainless steel appliances, an island, an undermount sink, gray cabinets and quartz countertops


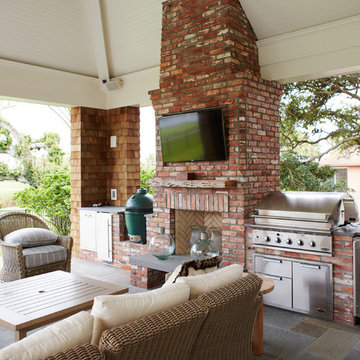
 Cronk Duch Architecture
Example of a beach style patio design in Jacksonville with a roof extension and a bbq area

 Structural Associates
Patterson Architecture + Interior Photography
Mountain style wooden mixed material railing staircase photo in Denver with wooden risers
Mountain style wooden mixed material railing staircase photo in Denver with wooden risers

 Central Kitchen & Bath
Large trendy porcelain tile and beige floor kitchen photo in Orlando with an undermount sink, black cabinets, stainless steel appliances, two islands and recessed-panel cabinets

 Corine Maggio Design
This adorable beach cottage is in the heart of the village of La Jolla in San Diego. The goals were to brighten up the space and be the perfect beach get-away for the client whose permanent residence is in Arizona. Some of the ways we achieved the goals was to place an extra high custom board and batten in the great room and by refinishing the kitchen cabinets (which were in excellent shape) white. We created interest through extreme proportions and contrast. Though there are a lot of white elements, they are all offset by a smaller portion of very dark elements. We also played with texture and pattern through wallpaper, natural reclaimed wood elements and rugs. This was all kept in balance by using a simplified color palate minimal layering.
I am so grateful for this client as they were extremely trusting and open to ideas. To see what the space looked like before the remodel you can go to the gallery page of the website www.cmnaturaldesigns.com
Photography by: Chipper Hatter

 Gast Architects
Elliott Johnson Photographer
Farmhouse gray two-story gable roof idea in San Luis Obispo
Farmhouse gray two-story gable roof idea in San Luis Obispo

 Christopher Jones Photography
Photography: Christopher Jones Photography / Builder: Reward Builders
Country formal and open concept medium tone wood floor and brown floor living room photo in Raleigh with gray walls and a standard fireplace
Country formal and open concept medium tone wood floor and brown floor living room photo in Raleigh with gray walls and a standard fireplace

 Board & Vellum
A custom dog crate lives here below a pantry and open shelves to the right allowing the dogs to look out in both directions. John Wilbanks Photography

 Dillon Kyle Architects (DKA)
Casey Dunn Photography
Living room library - mid-sized traditional dark wood floor living room library idea in Houston with gray walls, a standard fireplace and a tile fireplace
Living room library - mid-sized traditional dark wood floor living room library idea in Houston with gray walls, a standard fireplace and a tile fireplace

 Kathryn J. LeMaster Art & Design
Rett Peek
Mid-sized eclectic enclosed medium tone wood floor and brown floor living room photo in Little Rock with yellow walls, a tile fireplace and a standard fireplace
Mid-sized eclectic enclosed medium tone wood floor and brown floor living room photo in Little Rock with yellow walls, a tile fireplace and a standard fireplace
 Corine Maggio Design
This adorable beach cottage is in the heart of the village of La Jolla in San Diego. The goals were to brighten up the space and be the perfect beach get-away for the client whose permanent residence is in Arizona. Some of the ways we achieved the goals was to place an extra high custom board and batten in the great room and by refinishing the kitchen cabinets (which were in excellent shape) white. We created interest through extreme proportions and contrast. Though there are a lot of white elements, they are all offset by a smaller portion of very dark elements. We also played with texture and pattern through wallpaper, natural reclaimed wood elements and rugs. This was all kept in balance by using a simplified color palate minimal layering.
I am so grateful for this client as they were extremely trusting and open to ideas. To see what the space looked like before the remodel you can go to the gallery page of the website www.cmnaturaldesigns.com
Photography by: Chipper Hatter

 Hutker Architects
Brian Vanden Brink
Example of a mountain style home design design in Boston with a standard fireplace and a stone fireplace
Example of a mountain style home design design in Boston with a standard fireplace and a stone fireplace
15