
Search results for "Gratifying" in Home Design Ideas

 Willman Interiors / Gina Willman, ASID

Willman Interiors is a full service Interior design firm on the Big Island of Hawaii. There is no cookie-cutter concepts in anything we do—each project is customized and imaginative. Combining artisan touches and stylish contemporary detail, we do what we do best: put elements together in ways that are fresh, gratifying, and reflective of our clients’ tastes. PC : Henry Houghton
 Willman Interiors / Gina Willman, ASID
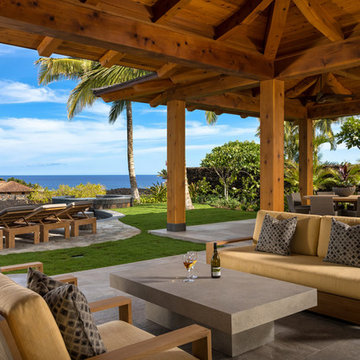
Willman Interiors is a full service Interior design firm on the Big Island of Hawaii. There is no cookie-cutter concepts in anything we do—each project is customized and imaginative. Combining artisan touches and stylish contemporary detail, we do what we do best: put elements together in ways that are fresh, gratifying, and reflective of our clients’ tastes. PC : Henry Houghton
 Willman Interiors / Gina Willman, ASID
Willman Interiors is a full service Interior design firm on the Big Island of Hawaii. There is no cookie-cutter concepts in anything we do—each project is customized and imaginative. Combining artisan touches and stylish contemporary detail, we do what we do best: put elements together in ways that are fresh, gratifying, and reflective of our clients’ tastes PC : Henry Houghton
Find the right local pro for your project
 Interiors by Popov
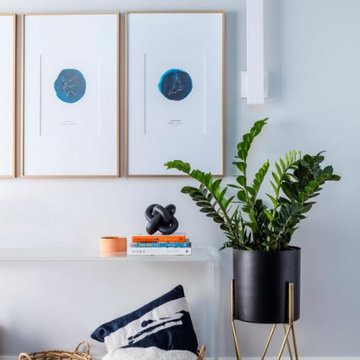
This newly built custom residence turned out to be spectacular. With Interiors by Popov’s magic touch, it has become a real family home that is comfortable for the grownups, safe for the kids and friendly to the little dogs that now occupy this space.The start of construction was a bumpy road for the homeowners. After the house was framed, our clients found themselves paralyzed with the million and one decisions that had to be made. Decisions about plumbing, electrical, millwork, hardware and exterior left them drained and overwhelmed. The couple needed help. It was at this point that they were referred to us by a friend.We immediately went about systematizing the selection and design process, which allowed us to streamline decision making and stay ahead of construction.
We designed every detail in this house. And when I say every detail, I mean it. We designed lighting, plumbing, millwork, hard surfaces, exterior, kitchen, bathrooms, fireplace and so much more. After the construction-related items were addressed, we moved to furniture, rugs, lamps, art, accessories, bedding and so on.
The result of our systematic approach and design vision was a client head over heels in love with their new home. The positive feedback we received from this homeowner was immensely gratifying. They said the only thing that they regret was not hiring Interiors by Popov sooner!
 Willman Interiors / Gina Willman, ASID
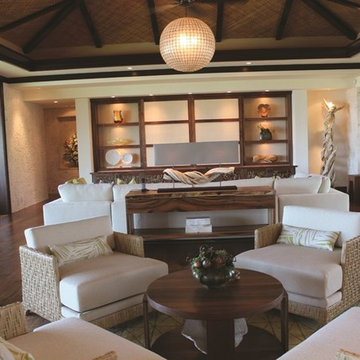
Willman Interiors is a full service Interior design firm on the Big Island of Hawaii. There is no cookie-cutter concepts in anything we do—each project is customized and imaginative. Combining artisan touches and stylish contemporary detail, we do what we do best: put elements together in ways that are fresh, gratifying, and reflective of our clients’ tastes. Photo Credit : Gina Willman
 Willman Interiors / Gina Willman, ASID

Willman Interiors is a full service Interior design firm on the Big Island of Hawaii. There is no cookie-cutter concepts in anything we do—each project is customized and imaginative. Combining artisan touches and stylish contemporary detail, we do what we do best: put elements together in ways that are fresh, gratifying, and reflective of our clients’ tastes. PC : Henry Houghton
 Interiors by Popov
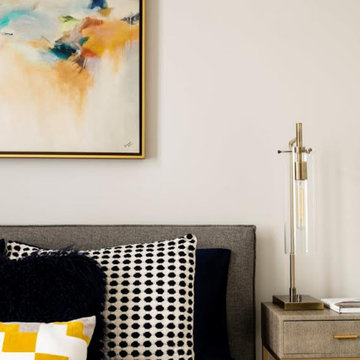
This newly built custom residence turned out to be spectacular. With Interiors by Popov’s magic touch, it has become a real family home that is comfortable for the grownups, safe for the kids and friendly to the little dogs that now occupy this space.The start of construction was a bumpy road for the homeowners. After the house was framed, our clients found themselves paralyzed with the million and one decisions that had to be made. Decisions about plumbing, electrical, millwork, hardware and exterior left them drained and overwhelmed. The couple needed help. It was at this point that they were referred to us by a friend.We immediately went about systematizing the selection and design process, which allowed us to streamline decision making and stay ahead of construction.
We designed every detail in this house. And when I say every detail, I mean it. We designed lighting, plumbing, millwork, hard surfaces, exterior, kitchen, bathrooms, fireplace and so much more. After the construction-related items were addressed, we moved to furniture, rugs, lamps, art, accessories, bedding and so on.
The result of our systematic approach and design vision was a client head over heels in love with their new home. The positive feedback we received from this homeowner was immensely gratifying. They said the only thing that they regret was not hiring Interiors by Popov sooner!
 CARNEMARK design + build
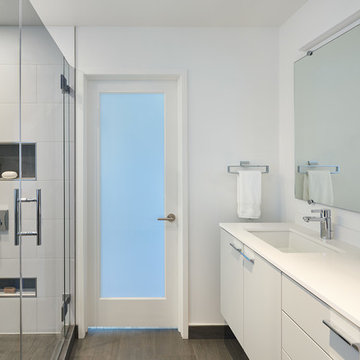
A sleek master bath with little luxuries topped the clients’ wish list. The roomy walk-in glass shower and oversized white wall tiles create consistency and make the space feel larger. Custom shower niches, a ceiling-mount rain shower head, and bidet-combo toilet add gratifying indulgences for daily enjoyment. Photography by Anice Hoachlander.
 Willman Interiors / Gina Willman, ASID
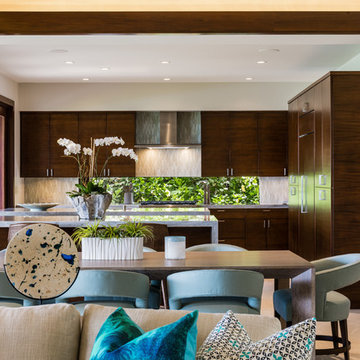
Willman Interiors is a full service Interior design firm on the Big Island of Hawaii. There is no cookie-cutter concepts in anything we do—each project is customized and imaginative. Combining artisan touches and stylish contemporary detail, we do what we do best: put elements together in ways that are fresh, gratifying, and reflective of our clients’ tastes. PC : Henry Houghton
 Magazi Kitchens and Baths
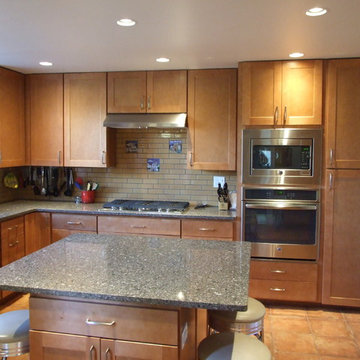
When Monsignor wanted to remodel the kitchen in the rectory, he called upon George, owner of A.G. Remodeling and Building, LLC. Together with Magazi Kitchen and Bath, we designed and installed a personalized kitchen to fulfill Monsignor’s requirements which were as follows:
First, he wanted to keep his two 36” refrigerators which we were able to move into an alcove.
Second, he wanted an island which we were able to accomplish by taking in a closet to enlarge the foot print of the kitchen.
Third, we recommended all wood cabinets, shaker style in a honey stain as he desired a kitchen with earthy tones, not too expensive, and lots of storage. We achieved this with Wolf Classic full overlay Shaker doors with 42" tall wall cabinets, utility cabinets having pull out drawers and lots of drawer base cabinets with under mount soft close glides.
He was very happy with the quality of the cabinets, the amount of storage and the price point.
Fourth, Monsignor wanted a working kitchen, as he enjoys cooking. We installed a GE built-in 30” convection oven and microwave, a 36” cook top, and a 36” stainless steel vent with a capacity of 725 cfm, we were able to fulfill his request.
Fifth, he was very active in selecting his floor tiles, porcelain Centec Cotta Teja; counter top, Silestone Mountain Mist; backsplash, Temple Brick with random religious inserts; and even his knobs, Rung Pulls in brushed satin nickel by Top Knobs. Working with him was quite an experience.
With professional installation and creative design, Monsignor’s remodeled kitchen was not only beautiful but functional, just the way he wanted it. It was gratifying to know that we had exceeded Monsignor’s expectations.
Call Mary to arrange a free consultation to turn your space into just what you want - 301-913-0286!
 May Construction, Inc.
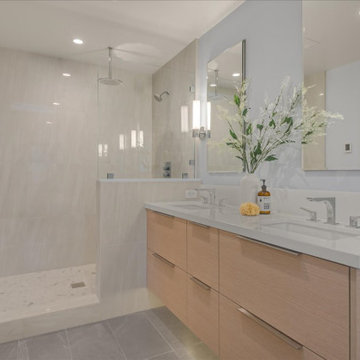
Most importantly, our clients wanted a modern-day serene master suite where they could retreat to after a long day. The existing office area in the kitchen was shrunken down to allow a gorgeously sought-after walk-in shower. The Master suite now boasts a double sink floating vanity, oversized medicine cabinets, polished towel warmer and a freestanding soaking tub, that will make any bath more gratifying to take. With calming grays, unique glass accents and no details overlooked this ultimately charming home will make you want to stay in.
 Progressive Design Build
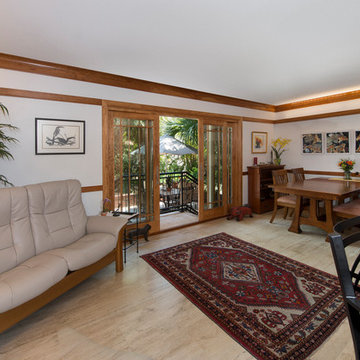
When a Historic District home was renovated in Fort Myers, a dream kitchen was created: open plan enough for gathering, with clearly delineated areas for cooking, reading and entertaining.
Challenge
Bill and Alison’s existing kitchen was small and dysfunctional. Each room seemed independent, and there was no flow through the house. The house felt small, with one entry and exit point.
As a planning consultant, Bill was no stranger to construction. He was a general contractor himself and had built several custom homes in years past. As a gardening enthusiast and professional educator, Alison also had an eye for design. They started with design, layout and planning on their own, but soon realized they needed help. After interviewing several contractors who seemed overwhelmed and unenthused by their project, they reached out to Progressive Design Build.
Solution
Mike was not only enthused about the project, but he established trust with Bill and Alison. Within a few short weeks he was hired to begin the planning phase, conducting thorough research on the project, meeting key subcontractors and establishing a realistic budget.
When the project began, internal walls were removed to open up the kitchen/dining areas and an island was built, giving the space an open and modern functionality. The eating area was enlarged, and a visual connection to the outside was established using Marvin insulated glass windows with Low E coatings—which rejects solar heat gain without reducing visible light passing through the glass.
In order to allow for the open concept layout that Bill and Alison desired, we built new structural beams to transfer the live load. The sliding patio doors opened onto a small terrace with a wrought iron handrail creating access to the private courtyard and garden area.
Finishing details included custom cherry cabinets and wood trimming, 16” x 32” natural stone flooring, granite countertops and historically correct plaster finishes.
Result
The project was completed within budget and two weeks ahead of schedule.
“That planning phase was the best money we spent on the project,” exclaimed Bill. “It was incredibly gratifying being able to watch the subcontractors and suppliers come and go with shared leadership and attention to details.”
 Magazi Kitchens and Baths

When Monsignor wanted to remodel the kitchen in the rectory, he called upon George, owner of A.G. Remodeling and Building, LLC. Together with Magazi Kitchen and Bath, we designed and installed a personalized kitchen to fulfill Monsignor’s requirements which were as follows:
First, he wanted to keep his two 36” refrigerators which we were able to move into an alcove.
Second, he wanted an island which we were able to accomplish by taking in a closet to enlarge the foot print of the kitchen.
Third, we recommended all wood cabinets, shaker style in a honey stain as he desired a kitchen with earthy tones, not too expensive, and lots of storage. We achieved this with Wolf Classic full overlay Shaker doors with 42" tall wall cabinets, utility cabinets having pull out drawers and lots of drawer base cabinets with under mount soft close glides.
He was very happy with the quality of the cabinets, the amount of storage and the price point.
Fourth, Monsignor wanted a working kitchen, as he enjoys cooking. We installed a GE built-in 30” convection oven and microwave, a 36” cook top, and a 36” stainless steel vent with a capacity of 725 cfm, we were able to fulfill his request.
Fifth, he was very active in selecting his floor tiles, porcelain Centec Cotta Teja; counter top, Silestone Mountain Mist; backsplash, Temple Brick with random religious inserts; and even his knobs, Rung Pulls in brushed satin nickel by Top Knobs. Working with him was quite an experience.
With professional installation and creative design, Monsignor’s remodeled kitchen was not only beautiful but functional, just the way he wanted it. It was gratifying to know that we had exceeded Monsignor’s expectations.
Call Mary to arrange a free consultation to turn your space into just what you want - 301-913-0286!
 May Construction, Inc.
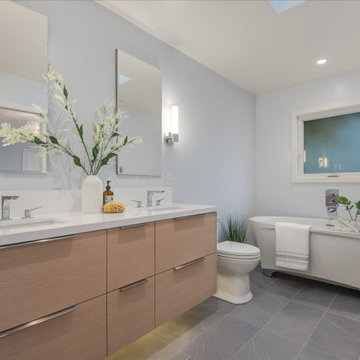
Most importantly, our clients wanted a modern-day serene master suite where they could retreat to after a long day. The existing office area in the kitchen was shrunken down to allow a gorgeously sought-after walk-in shower. The Master suite now boasts a double sink floating vanity, oversized medicine cabinets, polished towel warmer and a freestanding soaking tub, that will make any bath more gratifying to take. With calming grays, unique glass accents and no details overlooked this ultimately charming home will make you want to stay in.
 Magazi Kitchens and Baths
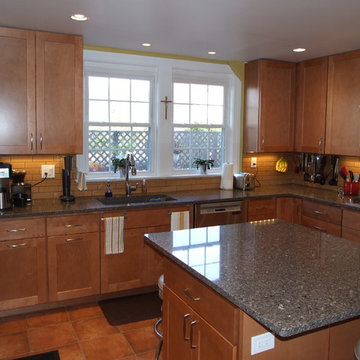
When Monsignor wanted to remodel the kitchen in the rectory, he called upon George, owner of A.G. Remodeling and Building, LLC. Together with Magazi Kitchen and Bath, we designed and installed a personalized kitchen to fulfill Monsignor’s requirements which were as follows:
First, he wanted to keep his two 36” refrigerators which we were able to move into an alcove.
Second, he wanted an island which we were able to accomplish by taking in a closet to enlarge the foot print of the kitchen.
Third, we recommended all wood cabinets, shaker style in a honey stain as he desired a kitchen with earthy tones, not too expensive, and lots of storage. We achieved this with Wolf Classic full overlay Shaker doors with 42" tall wall cabinets, utility cabinets having pull out drawers and lots of drawer base cabinets with under mount soft close glides.
He was very happy with the quality of the cabinets, the amount of storage and the price point.
Fourth, Monsignor wanted a working kitchen, as he enjoys cooking. We installed a GE built-in 30” convection oven and microwave, a 36” cook top, and a 36” stainless steel vent with a capacity of 725 cfm, we were able to fulfill his request.
Fifth, he was very active in selecting his floor tiles, porcelain Centec Cotta Teja; counter top, Silestone Mountain Mist; backsplash, Temple Brick with random religious inserts; and even his knobs, Rung Pulls in brushed satin nickel by Top Knobs. Working with him was quite an experience.
With professional installation and creative design, Monsignor’s remodeled kitchen was not only beautiful but functional, just the way he wanted it. It was gratifying to know that we had exceeded Monsignor’s expectations.
Call Mary to arrange a free consultation to turn your space into just what you want - 301-913-0286!
 Capitol Design Build
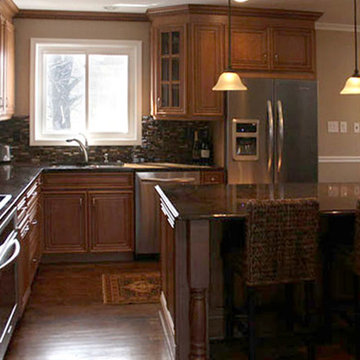
Capitol Design Build is creating a new standard of excellence in luxury design and remodeling, from kitchen and bathroom remodeling to whole house renovation.
From the moment we meet with you during your initial consultation to the finished project, we guide you through every step of the way, with a high level of design expertise with personalized service. Through our design center we guide you through selecting from the wide array of competitively-priced, high-quality products that we directly distribute from factories around the globe and that we will work with you on selecting and integrating into your project. During the construction phase of your project, our comprehensive offering combines dedication, attention to detail and quality craftsmanship into each personalized project.
Our mission is to provide our clients with the finest remodeling of kitchen, bathroom, whole house renovation or new construction which will enhance their lives, their homes and their futures; while creating a gratifying remodeling experience.
Capitol Design Build is the only remodeling, one stop shopping construction company with a 5000 sf fully functioning showroom in Metro DC area.
 Bennett Contracting, Inc.
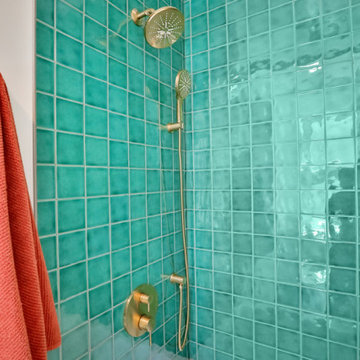
There is nothing more gratifying than seeing our clients return and ecstatic to start their next project with us. Last year, Project Manager, Steve Shanholtz, and Designer, Sarah McDonald, had the pleasure of transforming this Albany couple’s kitchen, and no sooner than we had finished our punch list were we ready to dive into the bathroom renovations just down the hall. The existing half-bath felt cramped and underutilized with a bulky double slop sink and built-ins. We relocated the sink to where the built-ins were stationed, installed a smaller tub (perfect for little ones or pets) where the doorway once stood and created a new entrance to the space. The lighted medicine cabinet seemed somewhat out of place in its new location. Thankfully, our lead carpenter, Dave Buran worked his magic and added some custom shelving around it providing extra storage for everyday toiletries. To create a cohesive look, we incorporated gold accents from the recently renovated kitchen for both the sink faucet and shower fixtures. Perhaps the most striking element of this bathroom is the tile work. We searched extensively to find the perfect tiles and the effort paid off. The shower’s exquisite jade-toned tiles bring a sense of elegance and are beautifully complimented by the accent tiles in the niches and around the backsplash. The end result is a fabulous new bathroom that feels much larger and stylish than before we had the Bennett Crew on site. If you’re considering a renovation: kitchen, bathroom, windows, doors, decks, we would love to make the space feel like your own!
 Outdoor Lighting Design by Preferred Properties
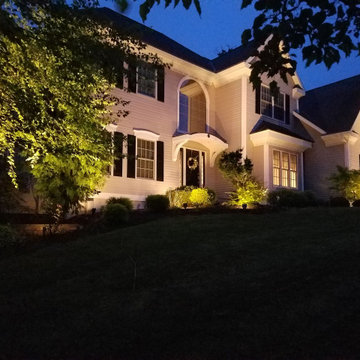
It is such a pleasure to be able to continue the process of landscape lighting for my clients who had selected us to design and install the landscaping. The strategic placement of the landscaping elements and focal plants are awaiting the brightness of light to continue to shine all 8 seasons four season both day and night. This Landscape Lighting project was such a gratifying and rewarding experience for the client and the neighbors. Such a success when your friends and neighbors welcome outdoor lighting as a great way to tie the neighborhood in at night.
 Outdoor Lighting Design by Preferred Properties
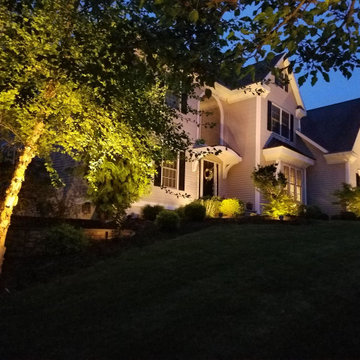
It is such a pleasure to be able to continue the process of landscape lighting for my clients who had selected us to design and install the landscaping. The strategic placement of the landscaping elements and focal plants are awaiting the brightness of light to continue to shine all 8 seasons four season both day and night. This Landscape Lighting project was such a gratifying and rewarding experience for the client and the neighbors. Such a success when your friends and neighbors welcome outdoor lighting as a great way to tie the neighborhood in at night.
 MDRN Remodeling Company
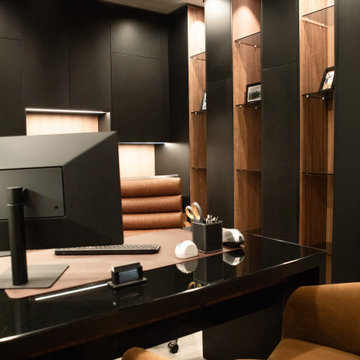
The remodel of an office space located in Beverly Hills serves as a shining example of how thoughtful design and skilled craftsmanship can transform a workspace into a haven of productivity and comfort. Our team undertook a comprehensive renovation that included various elements essential for creating an appealing office environment. From the electrical work to the intricate lime wash walls, the installation of a modern HVAC system, luxurious tile floors, and custom cabinetry, each detail was meticulously handled to meet the specific needs of our client, who is also the landlord of the building.
As the project neared completion, the excitement in the air was palpable. The final reveal was met with enthusiasm from the client, who was thrilled with the transformation. The office space, now brimming with character and practicality, stands as a testament to our commitment to quality and attention to detail. It was gratifying to see the landlord’s reaction; his delight indicated that we achieved our goal of crafting a space that exceeded expectations.
The Beverly Hills office remodel exemplifies how well-thought-out renovations can lead to extraordinary results, making it a space that even at the end of a long workday, one would be reluctant to leave.
9