
Search results for "Gravitas" in Home Design Ideas
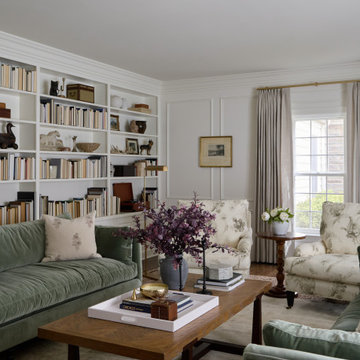

 DuVäl Design, LLC

Example of a large transitional u-shaped eat-in kitchen design in DC Metro with recessed-panel cabinets, gray cabinets, quartz countertops, an island and white countertops
 User
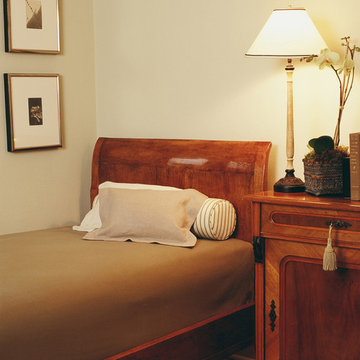
UserMichael Merrill Design Studio designed this 110 square foot guest bedroom in the quietest, simplest, most unobtrusive way possible. Diagonal sightlines, open back chairs, furniture that does not extend to the floor, open weave fabrics at the windows all contribute to a sense of spaciousness.
Photos © Mark Darley Interior And Architectural Photography
Find the right local pro for your project
 User
UserRoger Davies Photography

Example of a small transitional built-in desk painted wood floor study room design in New York with white walls
Example of a small transitional built-in desk painted wood floor study room design in New York with white walls

 Lisa Tharp Design

Governor's House Family Room by Lisa Tharp. 2019 Bulfinch Award - Interior Design. Photo by Michael J. Lee
Inspiration for a transitional open concept light wood floor and gray floor family room remodel with white walls, a standard fireplace, a stone fireplace and a media wall
Inspiration for a transitional open concept light wood floor and gray floor family room remodel with white walls, a standard fireplace, a stone fireplace and a media wall


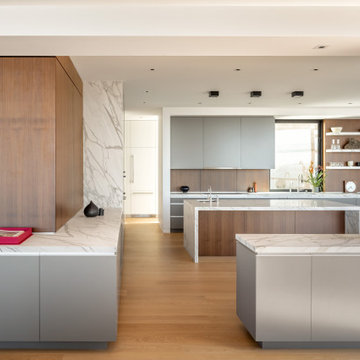
 Cook Construction

This 7,000 square foot, single family home, nestled at the base of San Francisco’s skyline Landmark, Sutro Tower, is an impressive representation of the quality of work Cook Construction produces. Designed by visionary John Maniscalco Architects, this 4 story modern marvel has impressive 23’ custom windows revealing breathtaking panoramic views of the city and surrounding bay. Its’ expansive kitchen and living areas include state-of-the-art appliances, European cabinetry and Lucifer mud-in lighting. A handsomely showcased wine room, a nourishing spa, complete with sauna, steam room and custom stainless hot tub, and large fitness studio with garden views, are only some of its elegantly conceived amenities. Floor to ceiling pocket doors, trim-less casings and baseboards, and other hidden reveals situated throughout this home create a sleek yet functional gravitas.
 Cook Construction

This 7,000 square foot, single family home, nestled at the base of San Francisco’s skyline Landmark, Sutro Tower, is an impressive representation of the quality of work Cook Construction produces. Designed by visionary John Maniscalco Architects, this 4 story modern marvel has impressive 23’ custom windows revealing breathtaking panoramic views of the city and surrounding bay. Its’ expansive kitchen and living areas include state-of-the-art appliances, European cabinetry and Lucifer mud-in lighting. A handsomely showcased wine room, a nourishing spa, complete with sauna, steam room and custom stainless hot tub, and large fitness studio with garden views, are only some of its elegantly conceived amenities. Floor to ceiling pocket doors, trim-less casings and baseboards, and other hidden reveals situated throughout this home create a sleek yet functional gravitas.
 Cook Construction

This 7,000 square foot, single family home, nestled at the base of San Francisco’s skyline Landmark, Sutro Tower, is an impressive representation of the quality of work Cook Construction produces. Designed by visionary John Maniscalco Architects, this 4 story modern marvel has impressive 23’ custom windows revealing breathtaking panoramic views of the city and surrounding bay. Its’ expansive kitchen and living areas include state-of-the-art appliances, European cabinetry and Lucifer mud-in lighting. A handsomely showcased wine room, a nourishing spa, complete with sauna, steam room and custom stainless hot tub, and large fitness studio with garden views, are only some of its elegantly conceived amenities. Floor to ceiling pocket doors, trim-less casings and baseboards, and other hidden reveals situated throughout this home create a sleek yet functional gravitas.
 Cook Construction
This 7,000 square foot, single family home, nestled at the base of San Francisco’s skyline Landmark, Sutro Tower, is an impressive representation of the quality of work Cook Construction produces. Designed by visionary John Maniscalco Architects, this 4 story modern marvel has impressive 23’ custom windows revealing breathtaking panoramic views of the city and surrounding bay. Its’ expansive kitchen and living areas include state-of-the-art appliances, European cabinetry and Lucifer mud-in lighting. A handsomely showcased wine room, a nourishing spa, complete with sauna, steam room and custom stainless hot tub, and large fitness studio with garden views, are only some of its elegantly conceived amenities. Floor to ceiling pocket doors, trim-less casings and baseboards, and other hidden reveals situated throughout this home create a sleek yet functional gravitas.
 Tobias Design LLC
Example of a large transitional l-shaped porcelain tile and beige floor eat-in kitchen design in Philadelphia with an undermount sink, shaker cabinets, white cabinets, quartzite countertops, white backsplash, porcelain backsplash, stainless steel appliances, an island and white countertops
 Rivington Marx Interiors
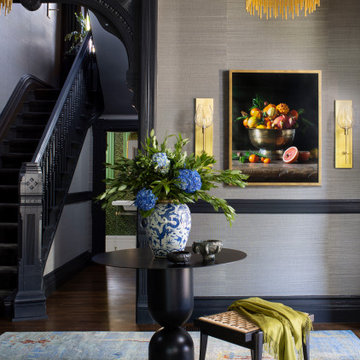
Formal home entry blends traditional architectural detail with bold, contemporary elegance. A pair of dramatic gold fringe chandeliers hang high above a round metal entry table with a beautiful chinoiserie vase with fresh flowers, a modern woven topped entry bench and a soft blue patterned rug beneath, an inviting moment that sets the tone for the rest of the home.
On the walls are a sumptuous neutral grasscloth, charcoal painted trim, and a vintage style bowl of fruit artwork flanked by sleek brass and glass sconces. Add a dramatic charcoal painted staircase and millwork with architectural gravitas to the modern foyer decor for a beautifully designed and grand entry to this home.
 Diana Sawicki Interior Design Inc.
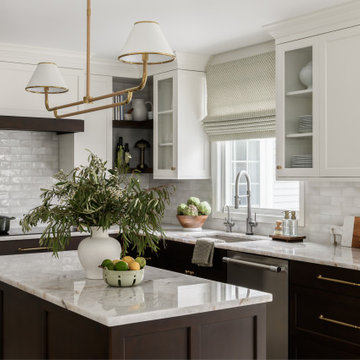

A wood-paneled island with a dark finish lends gravitas to the all white kitchen. A display of blue and white plates on the wall adds a pop of coastal color.
 Woodale

Wall panelling with push to open storage.
Hallway - mid-sized transitional light wood floor hallway idea in Dublin with white walls
Hallway - mid-sized transitional light wood floor hallway idea in Dublin with white walls

 erikajmccarthy


Example of a small transitional single-wall dark wood floor and brown floor home bar design in Toronto with no sink, glass-front cabinets, black cabinets, brown backsplash, wood backsplash and black countertops



22