
Search results for "Gravitated" in Home Design Ideas

 Desiree Burns Interiors
Our design team undertook a project at Millennium Towers Boston to help a family redesign their city pied-a-terre. We gave the condo a modern facelift with minor renovations to include new flooring, custom built ins + closets, repainting, and furniture selection. Inspired by Japanese style and culture, the family gravitated towards a modern and minimalistic vibe represented in the newly designed home.
 AVCO Design
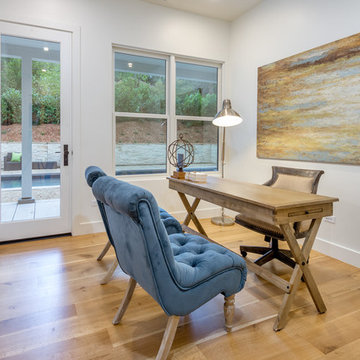
Beach style freestanding desk light wood floor study room photo in San Francisco with white walls
 Desiree Burns Interiors
Our design team undertook a project at Millennium Towers Boston to help a family redesign their city pied-a-terre. We gave the condo a modern facelift with minor renovations to include new flooring, custom built ins + closets, repainting, and furniture selection. Inspired by Japanese style and culture, the family gravitated towards a modern and minimalistic vibe represented in the newly designed home.
Find the right local pro for your project
 DESIGN 4 CORNERS
Jim Pelar of Linova Photography
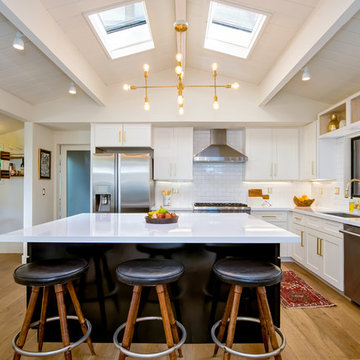
Eat-in kitchen - large transitional light wood floor eat-in kitchen idea in San Diego with an undermount sink, shaker cabinets, white cabinets, white backsplash, subway tile backsplash, stainless steel appliances and an island
Eat-in kitchen - large transitional light wood floor eat-in kitchen idea in San Diego with an undermount sink, shaker cabinets, white cabinets, white backsplash, subway tile backsplash, stainless steel appliances and an island

 Lenton Company, Inc.

Johnathan Adler light fixture hangs above this eclectic space.
Brian Covington Photography
Inspiration for a mid-sized transitional u-shaped beige floor wet bar remodel in Los Angeles with shaker cabinets, quartz countertops, mirror backsplash and white countertops
Inspiration for a mid-sized transitional u-shaped beige floor wet bar remodel in Los Angeles with shaker cabinets, quartz countertops, mirror backsplash and white countertops
 Copper Creek Builders
Abraham Paulin Photography

Example of an ornate medium tone wood floor kitchen design in San Francisco with an undermount sink, shaker cabinets, blue cabinets, white backsplash, subway tile backsplash, stainless steel appliances and a peninsula
Example of an ornate medium tone wood floor kitchen design in San Francisco with an undermount sink, shaker cabinets, blue cabinets, white backsplash, subway tile backsplash, stainless steel appliances and a peninsula
 Design Studio West

Mid-sized transitional l-shaped vinyl floor and brown floor eat-in kitchen photo in San Diego with an undermount sink, shaker cabinets, light wood cabinets, quartzite countertops, white backsplash, ceramic backsplash, stainless steel appliances, an island and gray countertops



 Schell Brothers
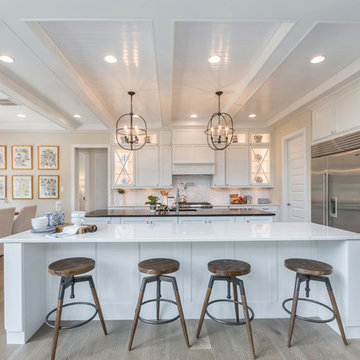
Example of a transitional l-shaped medium tone wood floor and brown floor eat-in kitchen design in Other with an undermount sink, recessed-panel cabinets, white cabinets, white backsplash, stainless steel appliances, two islands and white countertops

 CLB Architects
Matthew Millman
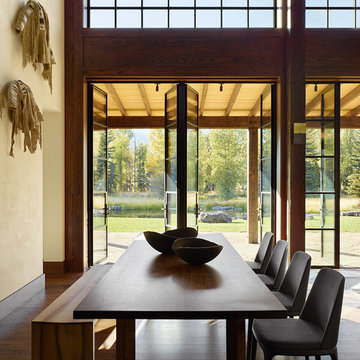
Mountain style dark wood floor dining room photo in Other with beige walls
Mountain style dark wood floor dining room photo in Other with beige walls
 Reidy Creative

Complete kitchen renovation including creation of a tray ceiling, new window and door, lighting and storage components.
Example of a mid-sized trendy galley medium tone wood floor, brown floor and tray ceiling eat-in kitchen design in Baltimore with an undermount sink, flat-panel cabinets, black cabinets, quartz countertops, white backsplash, brick backsplash, stainless steel appliances, an island and white countertops
Example of a mid-sized trendy galley medium tone wood floor, brown floor and tray ceiling eat-in kitchen design in Baltimore with an undermount sink, flat-panel cabinets, black cabinets, quartz countertops, white backsplash, brick backsplash, stainless steel appliances, an island and white countertops
 Elliott Architects
Trent Bell
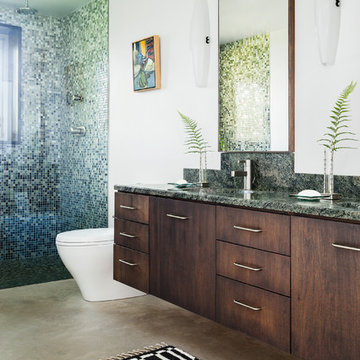
Example of a trendy 3/4 multicolored tile and mosaic tile concrete floor alcove shower design in Portland Maine with an integrated sink, flat-panel cabinets, dark wood cabinets, a one-piece toilet and white walls
Example of a trendy 3/4 multicolored tile and mosaic tile concrete floor alcove shower design in Portland Maine with an integrated sink, flat-panel cabinets, dark wood cabinets, a one-piece toilet and white walls
 Joy Street Design
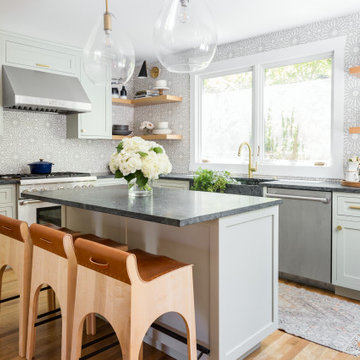
This classic Tudor home in Oakland was given a modern makeover with an interplay of soft and vibrant color, bold patterns, and sleek furniture. The classic woodwork and built-ins of the original house were maintained to add a gorgeous contrast to the modern decor.
Designed by Oakland interior design studio Joy Street Design. Serving Alameda, Berkeley, Orinda, Walnut Creek, Piedmont, and San Francisco.
For more about Joy Street Design, click here: https://www.joystreetdesign.com/
To learn more about this project, click here:
https://www.joystreetdesign.com/portfolio/oakland-tudor-home-renovation
 Steve Gray Renovations Inc.
Steve Gray Renovations
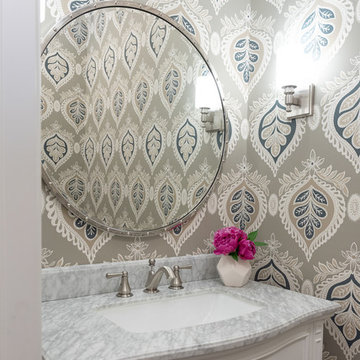
Inspiration for a transitional powder room remodel in Indianapolis with gray walls
Inspiration for a transitional powder room remodel in Indianapolis with gray walls

 Lulu Designs
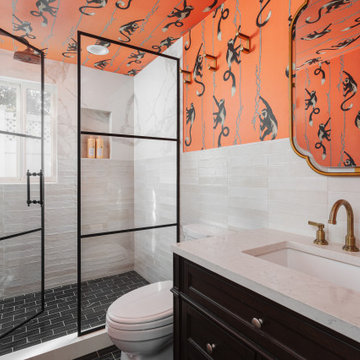
Transitional white tile black floor, single-sink and wallpaper alcove shower photo in Orange County with shaker cabinets, black cabinets, orange walls, an undermount sink, a hinged shower door, white countertops, a niche and a freestanding vanity
 Adrienne DeRosa

Part of the couple's draw to an eclectic style was based on the premise of each getting what they wanted out of the space. Although it may have initially posed a challenge to integrate Chelsea and Kiel's personal styles, the living room combines the two in perfect harmony. "Kiel tends to gravitate toward more masculine, rustic, and industrial pieces while I like more bright, colorful and whimsical pieces", states Chelsea.
The mid-century chair and ottoman were found at a garage sale for $5 and reupholstered by Kiel's mother. Unassuming doses of color and pattern lend a light-hearted quality to the grouping.
Photo: Adrienne DeRosa Photography © 2014 Houzz
10