
Search results for "Gray aqua" in Home Design Ideas
 Storybook Interiors
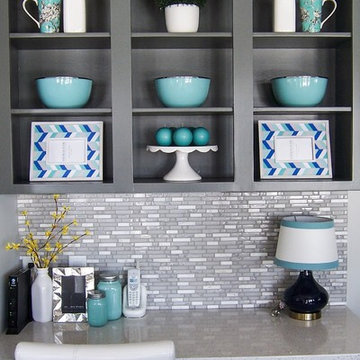
Gray and Aqua Kitchen completed by Storybook Interiors of Grand Rapids, Michigan.
Kitchen - transitional kitchen idea in Grand Rapids
Kitchen - transitional kitchen idea in Grand Rapids
 CM Fresh Perspectives
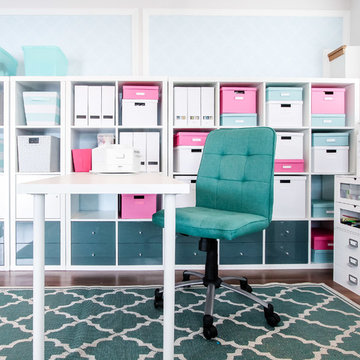
These Ikea shelves are perfect for adding storage for craft supplies and toys.
Inspiration for a transitional home office remodel in Seattle
Inspiration for a transitional home office remodel in Seattle
 Bredernitz Professional Services
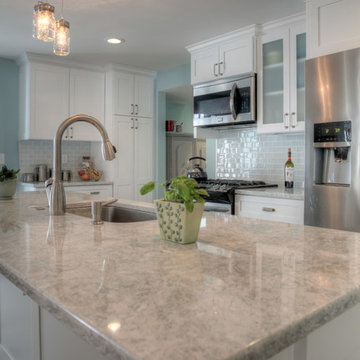
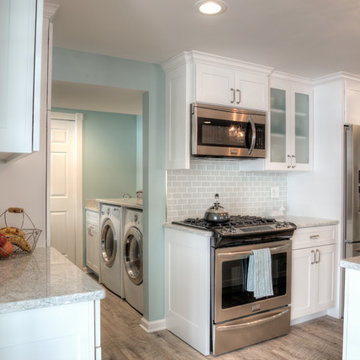
Large transitional l-shaped light wood floor eat-in kitchen photo in San Diego with an undermount sink, shaker cabinets, white cabinets, granite countertops, gray backsplash, subway tile backsplash, stainless steel appliances and an island
Find the right local pro for your project
 Austin Follos Photography
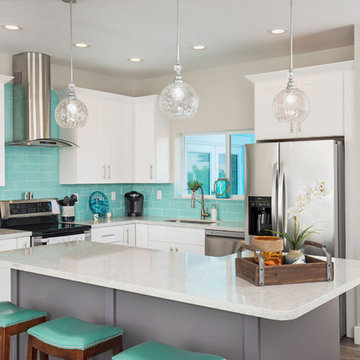
Kitchen - coastal l-shaped brown floor kitchen idea in Miami with an undermount sink, shaker cabinets, white cabinets, blue backsplash, subway tile backsplash, stainless steel appliances, an island and gray countertops
 Bredernitz Professional Services
Inspiration for a mid-sized transitional single-wall light wood floor eat-in kitchen remodel in San Diego with an undermount sink, shaker cabinets, white cabinets, granite countertops, gray backsplash, subway tile backsplash, stainless steel appliances and an island
 Albertsson Hansen Architecture and Interior Design
Morgan Sheff
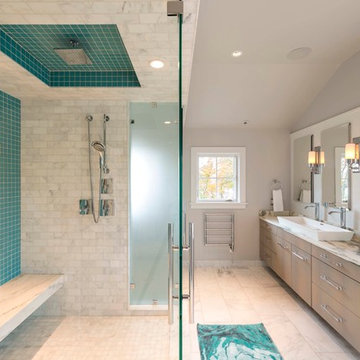
Large trendy master blue tile, gray tile, white tile and subway tile marble floor corner shower photo in Minneapolis with flat-panel cabinets, light wood cabinets, white walls, a vessel sink and granite countertops
Large trendy master blue tile, gray tile, white tile and subway tile marble floor corner shower photo in Minneapolis with flat-panel cabinets, light wood cabinets, white walls, a vessel sink and granite countertops
 O'Connor Design
Landon Jacob Photography
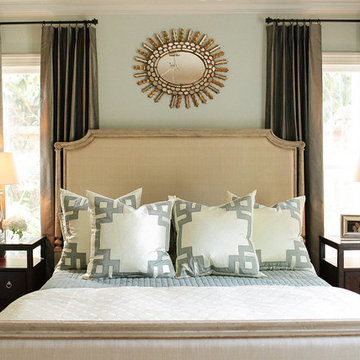
Inspiration for a transitional bedroom remodel in Charlotte with blue walls
Inspiration for a transitional bedroom remodel in Charlotte with blue walls


 Moss Yaw Design studio
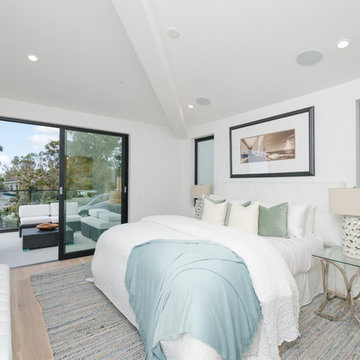
Example of a transitional master light wood floor bedroom design in Orange County with white walls and no fireplace
 Mimi & Hill interiors
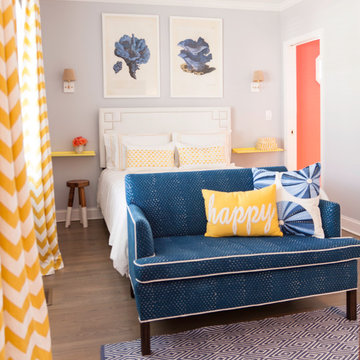
Mid-sized beach style guest medium tone wood floor and brown floor bedroom photo in New York with blue walls and no fireplace
 Anna Lisa Avelar Interior Design
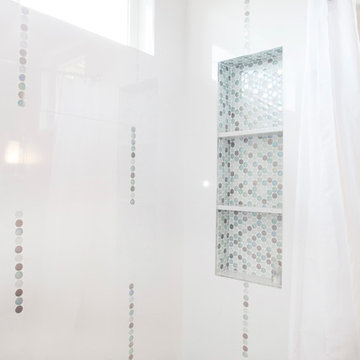
Bathroom - mid-sized transitional 3/4 multicolored tile and mosaic tile porcelain tile bathroom idea in San Francisco with shaker cabinets, white cabinets, quartz countertops, an undermount sink, a one-piece toilet and gray walls
 Patrick Heagney Photography
©Patrick Heagney Photography
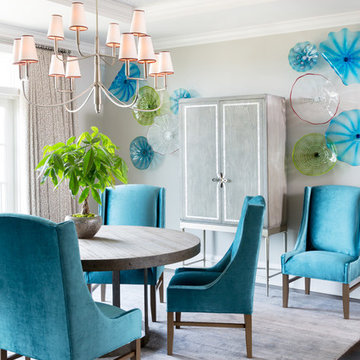
Dining room - transitional dark wood floor dining room idea in Atlanta with gray walls and no fireplace
Dining room - transitional dark wood floor dining room idea in Atlanta with gray walls and no fireplace
 Quill Decor
fabric ottoman, audrey he

Example of a mid-sized transitional formal and enclosed dark wood floor and brown floor living room design in Indianapolis with blue walls, a standard fireplace, a tile fireplace and no tv
Example of a mid-sized transitional formal and enclosed dark wood floor and brown floor living room design in Indianapolis with blue walls, a standard fireplace, a tile fireplace and no tv
 Bowden Development, Inc.
David Guettler

Example of a transitional carpeted and multicolored floor home theater design in Los Angeles with gray walls and a projector screen
Example of a transitional carpeted and multicolored floor home theater design in Los Angeles with gray walls and a projector screen

Sponsored
Sunbury, OH

J.Holderby - Renovations
Franklin County's Leading General Contractors - 2X Best of Houzz!
 uncommon kitchen&bath

Bathroom - mid-sized coastal 3/4 blue tile, green tile and glass tile ceramic tile and beige floor bathroom idea in Portland Maine with shaker cabinets, dark wood cabinets, a two-piece toilet, green walls, an integrated sink and solid surface countertops
 Ashley Campbell Interior Design
EMR Photography


Example of a transitional kids' bedroom design in Denver
Example of a transitional kids' bedroom design in Denver
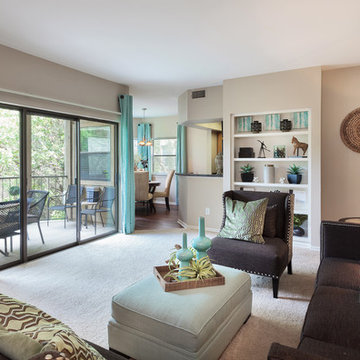



 Carmelle Interiors
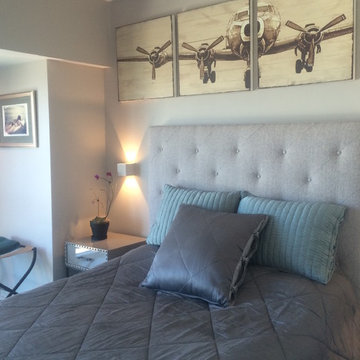
Inspiration for a mid-sized timeless guest dark wood floor bedroom remodel in Los Angeles with gray walls and no fireplace


6