
Search results for "Gray aqua" in Home Design Ideas

 Kelly Brown Interiors
Example of a transitional boy dark wood floor nursery design in Richmond with blue walls
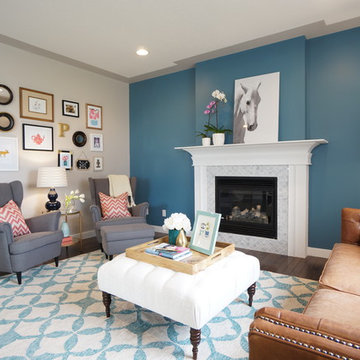
 Quill Decor
Mid-sized transitional formal and enclosed dark wood floor and brown floor living room photo in Indianapolis with blue walls, a standard fireplace, a tile fireplace and no tv
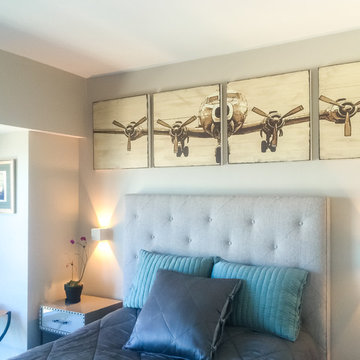
 Carmelle Interiors
Inspiration for a mid-sized timeless guest dark wood floor bedroom remodel in Los Angeles with gray walls and no fireplace
Find the right local pro for your project
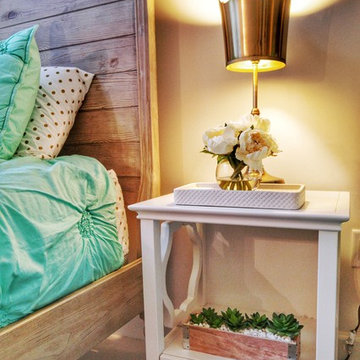
 RAW Architecture + Design
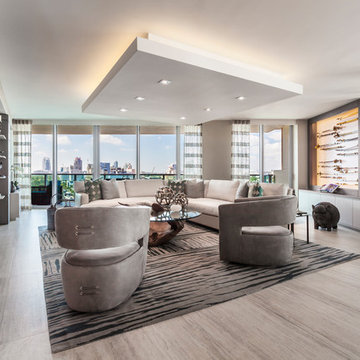
We helped our client to furnish his new condo with a light and airy coastal vibe. The condo features a coastal living room and a master bedroom, while the girls bedroom has a nice pop of aqua with hues of gold.
 Storybook Interiors
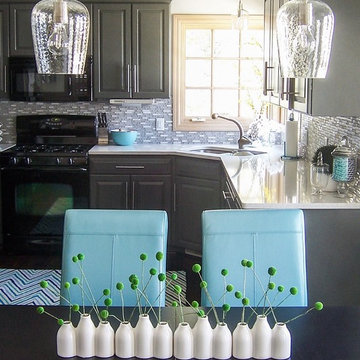
Gray and Aqua Kitchen completed by Storybook Interiors of Grand Rapids, Michigan.
Kitchen - transitional kitchen idea in Grand Rapids
Kitchen - transitional kitchen idea in Grand Rapids
 Bredernitz Professional Services
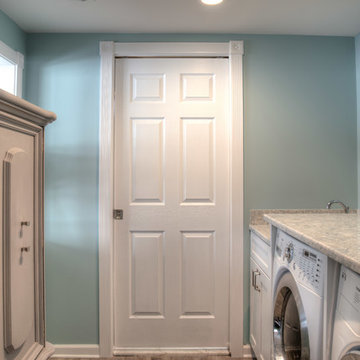
Eat-in kitchen - large transitional l-shaped light wood floor eat-in kitchen idea in San Diego with an undermount sink, shaker cabinets, white cabinets, granite countertops, gray backsplash, subway tile backsplash, stainless steel appliances and an island
 New South Home
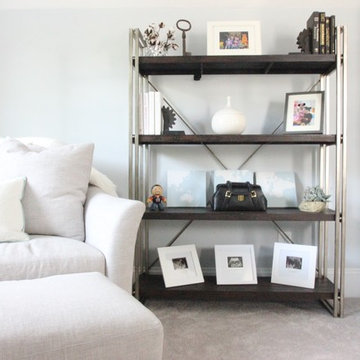
Bedroom - transitional master carpeted bedroom idea in Charlotte with gray walls and no fireplace

Sponsored
Columbus, OH

Hope Restoration & General Contracting
Columbus Design-Build, Kitchen & Bath Remodeling, Historic Renovations
 Bredernitz Professional Services
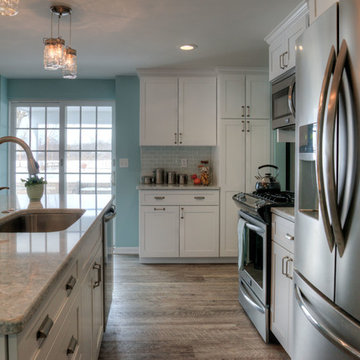
Eat-in kitchen - large transitional l-shaped light wood floor eat-in kitchen idea in San Diego with an undermount sink, shaker cabinets, white cabinets, granite countertops, gray backsplash, subway tile backsplash, stainless steel appliances and an island
 Dura Supreme Cabinetry
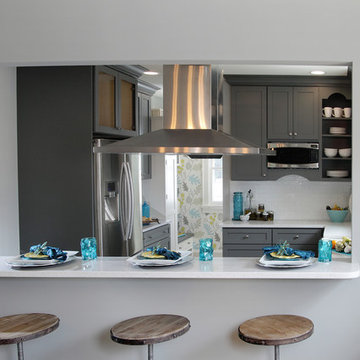
This gray and transitional kitchen remodel bridges the gap between contemporary style and traditional style. The dark gray cabinetry, light gray walls, and white subway tile backsplash make for a beautiful, neutral canvas for the bold teal blue and yellow décor accented throughout the design.
Designer Gwen Adair of Cabinet Supreme by Adair did a fabulous job at using grays to create a neutral backdrop to bring out the bright, vibrant colors that the homeowners love so much.
This Milwaukee, WI kitchen is the perfect example of Dura Supreme's recent launch of gray paint finishes, it has been interesting to see these new cabinetry colors suddenly flowing across our manufacturing floor, destined for homes around the country. We've already seen an enthusiastic acceptance of these new colors as homeowners started immediately selecting our various shades of gray paints, like this example of “Storm Gray”, for their new homes and remodeling projects!
Dura Supreme’s “Storm Gray” is the darkest of our new gray painted finishes (although our current “Graphite” paint finish is a charcoal gray that is almost black). For those that like the popular contrast between light and dark finishes, Storm Gray pairs beautifully with lighter painted and stained finishes.
Request a FREE Dura Supreme Brochure Packet:
http://www.durasupreme.com/request-brochure
 SAGA Realty & Construction
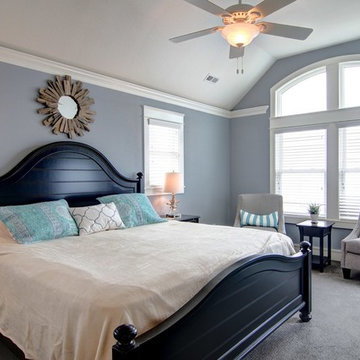
Mid-sized beach style guest carpeted bedroom photo in Other with gray walls and no fireplace
 Bredernitz Professional Services
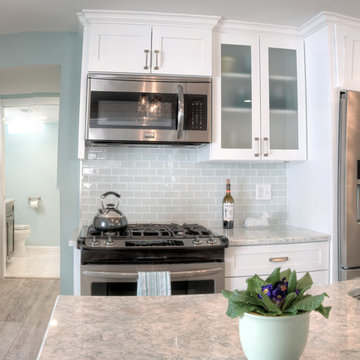
Eat-in kitchen - large transitional l-shaped light wood floor eat-in kitchen idea in San Diego with an undermount sink, shaker cabinets, white cabinets, granite countertops, gray backsplash, subway tile backsplash, stainless steel appliances and an island
 Bredernitz Professional Services
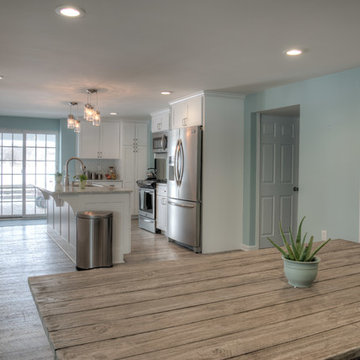
Inspiration for a large transitional l-shaped light wood floor eat-in kitchen remodel in San Diego with an undermount sink, shaker cabinets, white cabinets, granite countertops, gray backsplash, subway tile backsplash, stainless steel appliances and an island

Sponsored
Columbus, OH
Hope Restoration & General Contracting
Columbus Design-Build, Kitchen & Bath Remodeling, Historic Renovations
 Council & Craft
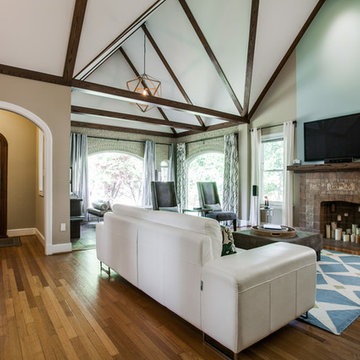
Living room - large transitional formal and enclosed medium tone wood floor living room idea in Dallas with beige walls, a standard fireplace, a stone fireplace and a wall-mounted tv
 Creative Builders
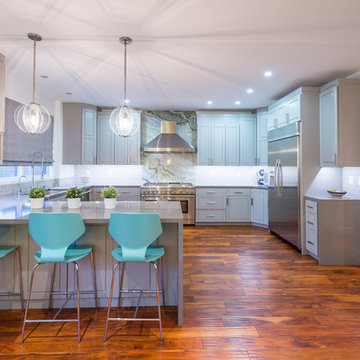
Transitional u-shaped medium tone wood floor kitchen photo in Los Angeles with an undermount sink, beaded inset cabinets, gray cabinets, gray backsplash, subway tile backsplash, stainless steel appliances and no island
 Bredernitz Professional Services
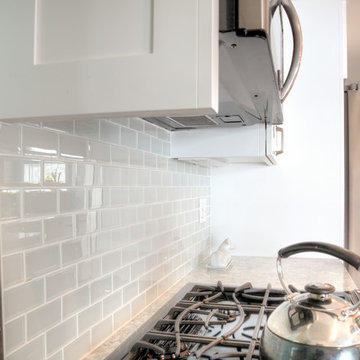
Example of a large transitional single-wall light wood floor eat-in kitchen design in San Diego with an undermount sink, shaker cabinets, white cabinets, granite countertops, gray backsplash, subway tile backsplash, stainless steel appliances and an island
 Carmelle Interiors
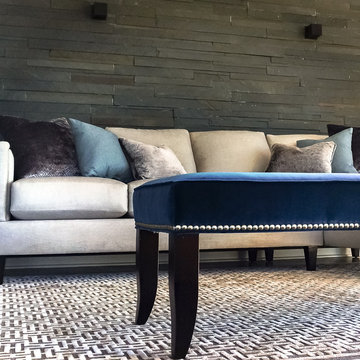
This 12th-story condo overlooks a bustling and beautiful marina. The original space had the sofa facing the wall. I rearranged the floorplan so the seating area faced the beautiful ocean view. I also renovated by installing authentic bluestone cut tiles as a veneer on both the main wall behind the sofa, as well as on two large pillars in the Living Room. I gave the bluestone veneer a wet-look finish to make the space look super sleek and contemporary.


 Anna Lisa Avelar Interior Design

Mid-sized transitional 3/4 multicolored tile and mosaic tile porcelain tile bathroom photo in San Francisco with shaker cabinets, white cabinets, quartz countertops, an undermount sink, a one-piece toilet and gray walls
 Valorie Hart
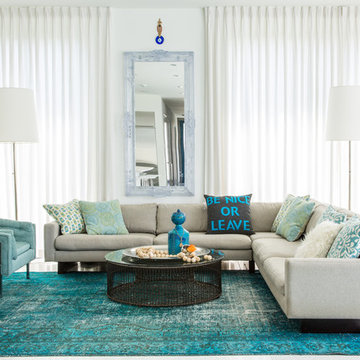
Family room - contemporary open concept family room idea in New Orleans with white walls
 Bredernitz Professional Services
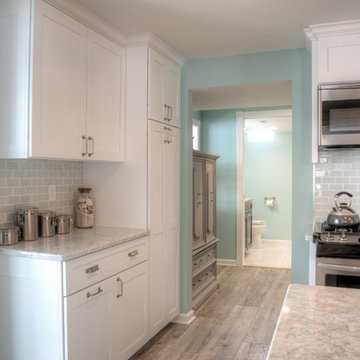
Eat-in kitchen - large transitional l-shaped light wood floor eat-in kitchen idea in Detroit with shaker cabinets, white cabinets, granite countertops, gray backsplash, subway tile backsplash, stainless steel appliances, an island and an undermount sink
8