
Search results for "Gray area api" in Home Design Ideas

 alairhomesdecatur
Designed & Built by Renewal Design-Build. RenewalDesignBuild.com
Photography by: Jeff Herr Photography
Inspiration for a 1960s formal and open concept living room remodel in Atlanta
Inspiration for a 1960s formal and open concept living room remodel in Atlanta

 Tammara Stroud Design
Warm grey tones create the backdrop for this cozy living room with a palette of blue and green accents. The painting anchors the room setting a quiet, peaceful mood.
John Granen Photography

 Hollub Homes
Hollub Homes | Interior design by Helene Hollub | Ken Hayden Photography
Example of a bedroom trendy girl carpeted kids' bedroom design in Miami with white walls
Example of a bedroom trendy girl carpeted kids' bedroom design in Miami with white walls
Find the right local pro for your project

Example of a transitional kitchen design in Seattle with an undermount sink, shaker cabinets, gray cabinets, gray backsplash, subway tile backsplash and stainless steel appliances
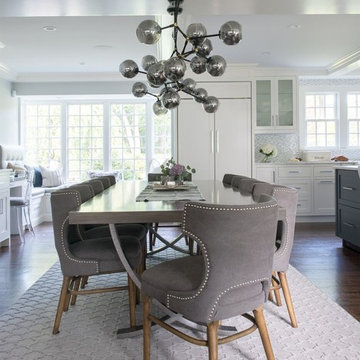
 Dalia Canora Design, LLC
Jane Beiles Photography
Example of a mid-sized transitional dark wood floor and brown floor great room design in DC Metro with gray walls and no fireplace
Example of a mid-sized transitional dark wood floor and brown floor great room design in DC Metro with gray walls and no fireplace

 Studio Geiger Architecture
Mid-sized transitional galley medium tone wood floor eat-in kitchen photo in Philadelphia with a peninsula, a farmhouse sink, recessed-panel cabinets, gray cabinets, solid surface countertops, white backsplash, ceramic backsplash and stainless steel appliances

 GREAT FALLS Construction
Bob Narod Photography
Large elegant u-shaped dark wood floor and brown floor eat-in kitchen photo in DC Metro with a farmhouse sink, recessed-panel cabinets, white cabinets, multicolored backsplash, stainless steel appliances, an island, multicolored countertops, marble countertops and mosaic tile backsplash
Large elegant u-shaped dark wood floor and brown floor eat-in kitchen photo in DC Metro with a farmhouse sink, recessed-panel cabinets, white cabinets, multicolored backsplash, stainless steel appliances, an island, multicolored countertops, marble countertops and mosaic tile backsplash



 Swatt | Miers Architects
Russell Abraham
Inspiration for a mid-sized modern two-story mixed siding flat roof remodel in San Francisco
Inspiration for a mid-sized modern two-story mixed siding flat roof remodel in San Francisco

 Adams + Beasley Associates
Interior Design - Lewis Interiors
Photography - Eric Roth
Bedroom - large contemporary master carpeted bedroom idea in Boston with beige walls
Bedroom - large contemporary master carpeted bedroom idea in Boston with beige walls

 Smart Playrooms
Julieane Webb Photography
Small danish gender-neutral carpeted and beige floor playroom photo in New York with white walls
Small danish gender-neutral carpeted and beige floor playroom photo in New York with white walls

 Simple Steps
This modern grey bathroom has a cement look porcelain tile called Cemento 24"x24" on the floors and Cemento 32"x71" and Cemento Lisca 24"x48" on the walls. There are different colors and styles available. This material is great indoor and outdoor.

 Walczak Design And Build
Example of a small transitional subway tile alcove bathtub design in Boston with shaker cabinets, gray cabinets, gray walls, an undermount sink, marble countertops and gray countertops

 Johnson + McLeod Design Consultants
John Sinal
Family room - coastal dark wood floor family room idea in Vancouver with gray walls
Family room - coastal dark wood floor family room idea in Vancouver with gray walls

Sponsored
Sunbury, OH

J.Holderby - Renovations
Franklin County's Leading General Contractors - 2X Best of Houzz!

 Esslinger Design Company
Photography by Picture Perfect House
Dedicated laundry room - mid-sized transitional single-wall porcelain tile and gray floor dedicated laundry room idea in Chicago with an undermount sink, shaker cabinets, gray cabinets, quartz countertops, multicolored backsplash, cement tile backsplash, gray walls, a side-by-side washer/dryer and white countertops
Dedicated laundry room - mid-sized transitional single-wall porcelain tile and gray floor dedicated laundry room idea in Chicago with an undermount sink, shaker cabinets, gray cabinets, quartz countertops, multicolored backsplash, cement tile backsplash, gray walls, a side-by-side washer/dryer and white countertops

 Glenbrook Remodeling
The kitchen, butler’s pantry, and laundry room uses Arbor Mills cabinetry and quartz counter tops. Wide plank flooring is installed to bring in an early world feel. Encaustic tiles and black iron hardware were used throughout. The butler’s pantry has polished brass latches and cup pulls which shine brightly on black painted cabinets. Across from the laundry room the fully custom mudroom wall was built around a salvaged 4” thick seat stained to match the laundry room cabinets.

Inspiration for a transitional dark wood floor enclosed dining room remodel in Philadelphia with gray walls and no fireplace

 Applegate Tran Interiors
Large minimalist open concept brown floor family room photo in San Francisco with a standard fireplace, a concrete fireplace, a wall-mounted tv and white walls

Sponsored
Fredericksburg, OH

High Point Cabinets
Columbus' Experienced Custom Cabinet Builder | 4x Best of Houzz Winner

 STYLELINE™ Door and Window Systems
Mark Singer
Living room - huge modern formal and open concept medium tone wood floor living room idea in Los Angeles with white walls, a ribbon fireplace, a stone fireplace and no tv
Living room - huge modern formal and open concept medium tone wood floor living room idea in Los Angeles with white walls, a ribbon fireplace, a stone fireplace and no tv
 Veronica Campbell of Deane Inc
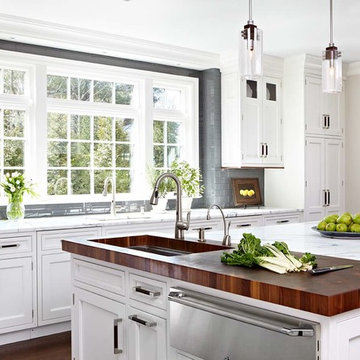
Kitchen - traditional kitchen idea in New York with an undermount sink, beaded inset cabinets, white cabinets, wood countertops, gray backsplash, subway tile backsplash, stainless steel appliances and an island

 Falcon Industries
This home is truly waterfront living at its finest. This new, from-the-ground-up custom home highlights the modernity and sophistication of its owners. Featuring relaxing interior hues of blue and gray and a spacious open floor plan on the first floor, this residence provides the perfect weekend getaway. Falcon Industries oversaw all aspects of construction on this new home - from framing to custom finishes - and currently maintains the property for its owners.
52