
Search results for "Gray area api" in Home Design Ideas
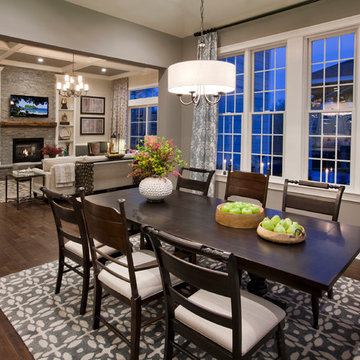
 Mary Cook
Taylor Photography
Elegant dark wood floor dining room photo in Philadelphia with gray walls
Elegant dark wood floor dining room photo in Philadelphia with gray walls



 Twilly and Fig
This space is colorful, playful and fun. We combined neutral tones with pops of color throughout to give the space a bold personality. The chosen furniture pieces provide style and elegance. This eclectic space is inviting and unique.
Michael Hunter Photography
Find the right local pro for your project

 Deering Design Studio, Inc.
Deering Design Studio, Inc.
1950s open concept light wood floor living room photo in Seattle with a tile fireplace, a standard fireplace, no tv and beige walls
1950s open concept light wood floor living room photo in Seattle with a tile fireplace, a standard fireplace, no tv and beige walls

 Model Remodel
Remodeled fireplace gives living room a fresh focal point with patterned tile and a beautiful walnut mantle © Cindy Apple Photography
Inspiration for a mid-sized contemporary open concept dark wood floor and brown floor living room remodel in Seattle with white walls, a standard fireplace, a tile fireplace and a wall-mounted tv
Inspiration for a mid-sized contemporary open concept dark wood floor and brown floor living room remodel in Seattle with white walls, a standard fireplace, a tile fireplace and a wall-mounted tv

 Living Stone Design + Build
The midcentury modern bathroom at the Sennett Residence in Asheville, NC showcases a blend of elegance and functionality, designed by Living Stone Design + Build. Featuring sleek lines, high-quality fixtures, and natural materials, this beautifully designed space emphasizes comfort and style, creating a serene sanctuary that reflects a harmonious connection to the surrounding environment.


Sponsored
Fredericksburg, OH

High Point Cabinets
Columbus' Experienced Custom Cabinet Builder | 4x Best of Houzz Winner

 Monticello Homes
Photocentric Arts
Kitchen - transitional l-shaped kitchen idea in Austin with a double-bowl sink, shaker cabinets, gray cabinets, stainless steel appliances, beige walls and an island
Kitchen - transitional l-shaped kitchen idea in Austin with a double-bowl sink, shaker cabinets, gray cabinets, stainless steel appliances, beige walls and an island

 Modiano Design Inc.
Example of a transitional gray floor kitchen design in Los Angeles with an undermount sink, shaker cabinets, black cabinets, an island, white countertops and brown backsplash

 Thyme & Place Design LLC
Peter Rymwid
Drop-in bathtub - mid-sized transitional master white tile and subway tile porcelain tile and beige floor drop-in bathtub idea in New York with an undermount sink, white cabinets, gray walls, beaded inset cabinets, a hinged shower door, a bidet and marble countertops
Drop-in bathtub - mid-sized transitional master white tile and subway tile porcelain tile and beige floor drop-in bathtub idea in New York with an undermount sink, white cabinets, gray walls, beaded inset cabinets, a hinged shower door, a bidet and marble countertops

 Cornerstone Builders Inc
Amy Pearman, Boyd Pearman Photography
Large transitional open concept and formal dark wood floor and brown floor living room photo with white walls, a standard fireplace, no tv and a stone fireplace
Large transitional open concept and formal dark wood floor and brown floor living room photo with white walls, a standard fireplace, no tv and a stone fireplace

 FOHR DESIGN STUDIO INC.
Example of a trendy light wood floor and brown floor family room design in Toronto with black walls and a wall-mounted tv
 Cebula Design
Mike Rixon

Inspiration for a large timeless master light wood floor and beige floor bedroom remodel in Richmond with a standard fireplace, white walls and a tile fireplace
Inspiration for a large timeless master light wood floor and beige floor bedroom remodel in Richmond with a standard fireplace, white walls and a tile fireplace


 User
User http://mollywinphotography.com

Small cottage master medium tone wood floor bedroom photo in Austin with gray walls and no fireplace
Small cottage master medium tone wood floor bedroom photo in Austin with gray walls and no fireplace
 Boswell Construction

Cabinet paint color - Gray Huskie by Benjamin Moore
Floors - French Oak from California Classics, Mediterranean Collection
Pendants - Circa Lighting
Suspended Shelves - Brandino www.brandinobrass.com
 J.A. Long, Inc
Built by:
J.A. Long, Inc
Design Builders
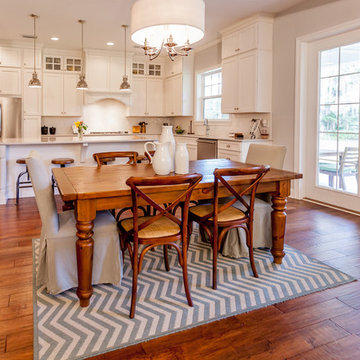
Mid-sized transitional medium tone wood floor and brown floor kitchen/dining room combo photo in Jacksonville with gray walls and no fireplace
Mid-sized transitional medium tone wood floor and brown floor kitchen/dining room combo photo in Jacksonville with gray walls and no fireplace
 User
UserDavid Duncan Livingston
Inspiration for a transitional single-wall medium tone wood floor and beige floor wet bar remodel in San Francisco with an undermount sink, recessed-panel cabinets and blue cabinets
Inspiration for a transitional single-wall medium tone wood floor and beige floor wet bar remodel in San Francisco with an undermount sink, recessed-panel cabinets and blue cabinets



 Kate Roos Design LLC
The focal point in the kitchen is the deep navy, French range positioned in an alcove trimmed in distressed natural wood and finished with handmade tile. The arched marble backsplash of the bar creates a dramatic focal point visible from the dining room.

Inspiration for a contemporary light wood floor and brown floor family room remodel in Philadelphia with a tv stand and multicolored walls

 Harper Construction Inc.
New kitchen.
photos by William Quarles
Example of a mid-sized classic galley medium tone wood floor and brown floor open concept kitchen design in Charleston with recessed-panel cabinets, gray cabinets, marble countertops, gray backsplash, subway tile backsplash, stainless steel appliances and an island
Example of a mid-sized classic galley medium tone wood floor and brown floor open concept kitchen design in Charleston with recessed-panel cabinets, gray cabinets, marble countertops, gray backsplash, subway tile backsplash, stainless steel appliances and an island
53