
Search results for "Gray area api" in Home Design Ideas

 Moser Architects PLLC
Mid-sized arts and crafts open concept medium tone wood floor family room photo in Orange County with blue walls, a standard fireplace, a plaster fireplace and a wall-mounted tv

 O’Hara Interiors
Martha O'Hara Interiors, Interior Design & Photo Styling | Troy Thies, Photography | MDS Remodeling, Home Remodel | Please Note: All “related,” “similar,” and “sponsored” products tagged or listed by Houzz are not actual products pictured. They have not been approved by Martha O’Hara Interiors nor any of the professionals credited. For info about our work: design@oharainteriors.com

 Sanctuary Design, Inc.
Kitchen - transitional medium tone wood floor kitchen idea in Orange County with a farmhouse sink, raised-panel cabinets, white cabinets, multicolored backsplash, stainless steel appliances and an island
Find the right local pro for your project



 Maria Causey Interior Design
Small transitional 3/4 white tile and subway tile vinyl floor and gray floor alcove bathtub photo in DC Metro with shaker cabinets, black cabinets, a two-piece toilet, an undermount sink, marble countertops, gray countertops and white walls

 W.B. Homes, Inc.
The open kitchen includes a large island and stainless steel appliances.
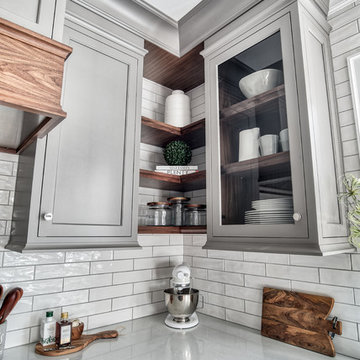
Large transitional l-shaped dark wood floor and brown floor open concept kitchen photo in Philadelphia with an undermount sink, recessed-panel cabinets, gray cabinets, white backsplash, stainless steel appliances, an island, granite countertops and stone slab backsplash
Large transitional l-shaped dark wood floor and brown floor open concept kitchen photo in Philadelphia with an undermount sink, recessed-panel cabinets, gray cabinets, white backsplash, stainless steel appliances, an island, granite countertops and stone slab backsplash


Sponsored
Sunbury, OH

J.Holderby - Renovations
Franklin County's Leading General Contractors - 2X Best of Houzz!
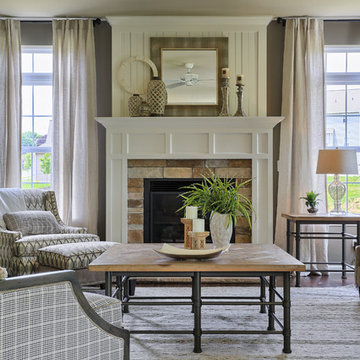
 Garman Builders Inc.
Living room - traditional formal medium tone wood floor living room idea in Philadelphia with a standard fireplace, a stone fireplace and gray walls
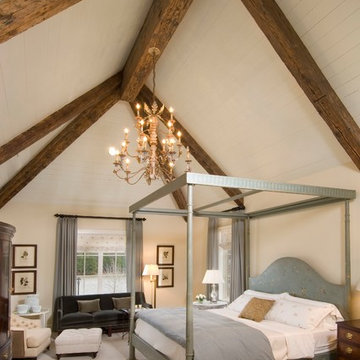
 Sims Luxury Builders
Bedroom - french country carpeted bedroom idea in Houston with beige walls and no fireplace
 Window and Home Decor LLC
Capel

Large elegant formal and open concept brown floor living room photo in Houston with gray walls, a standard fireplace, a brick fireplace and no tv
Large elegant formal and open concept brown floor living room photo in Houston with gray walls, a standard fireplace, a brick fireplace and no tv
 Eric Roseff Designs
Michael J. Lee Photography

Bedroom - transitional loft-style dark wood floor bedroom idea in Boston with white walls
Bedroom - transitional loft-style dark wood floor bedroom idea in Boston with white walls

 ArchitecTor, PC
Nestled in its own private and gated 10 acre hidden canyon this spectacular home offers serenity and tranquility with million dollar views of the valley beyond. Walls of glass bring the beautiful desert surroundings into every room of this 7500 SF luxurious retreat. Thompson photographic
 Lewin Wertheimer
Douglas Hill
Luxe Family Home | Santa Monica
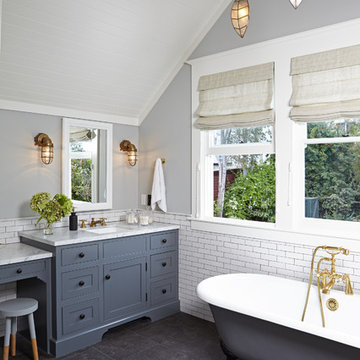
Bathroom - transitional bathroom idea in Los Angeles
Bathroom - transitional bathroom idea in Los Angeles



 Bardwell Homes
Modern Farmhouse
Audubon Square, Baton Rouge, La
Photo by Craig saucier
Front door
Benjamin Moore HC - 148 "Jamestown Blue"
Porch Ceilings
Benjamin Moore 1592 "Blue Springs"
Shutters & Fence
Benjamin Moore HC - 167 "Amherst Gray"
 Betty Wasserman Art & Interiors

Tranquil bedrooms with a contemporary style show off cool color palettes and warm textures. Comfort is taken to a whole new level with plush upholstering, tufted textiles, and luxurious area rugs -- the layered fabrics create the perfect oasis to retreat to after a long and busy day.
Artwork and artisanal lighting add a touch of timeless trend, which, when paired with the overall softness of the space, create a balance between comfort and sophistication.

 Kimball Starr Interior Design
Modern farmhouse kitchen design and remodel for a traditional San Francisco home include simple organic shapes, light colors, and clean details. Our farmhouse style incorporates walnut end-grain butcher block, floating walnut shelving, vintage Wolf range, and curvaceous handmade ceramic tile. Contemporary kitchen elements modernize the farmhouse style with stainless steel appliances, quartz countertop, and cork flooring.

 Wilson Lighting
Transitional formal living room photo in Miami with gray walls and a ribbon fireplace


 Magleby Construction

entry bench, cabin, coat rack, country home, custom home, modern farmhouse, mountain home, red area rug, rustic wood, tile floors
Country gray floor entry hall photo in Salt Lake City with white walls and a medium wood front door
Country gray floor entry hall photo in Salt Lake City with white walls and a medium wood front door
 Kathleen Jacobson, The Couture Closet

Large Luxury walk in closet with island dresser and glass front doors. Photography by Stephen Karlisch
Large elegant women's carpeted walk-in closet photo in Dallas with gray cabinets and open cabinets
Large elegant women's carpeted walk-in closet photo in Dallas with gray cabinets and open cabinets

 Skydell Contracting Inc.
Red Ranch Studio photography
Inspiration for a large modern master white tile and subway tile ceramic tile and gray floor alcove bathtub remodel in New York with a two-piece toilet, gray walls, distressed cabinets, a vessel sink and solid surface countertops
Inspiration for a large modern master white tile and subway tile ceramic tile and gray floor alcove bathtub remodel in New York with a two-piece toilet, gray walls, distressed cabinets, a vessel sink and solid surface countertops
56