
Search results for "Gray area api" in Home Design Ideas

 User
UserExample of a large minimalist l-shaped porcelain tile eat-in kitchen design in Austin with a farmhouse sink, shaker cabinets, white cabinets, quartz countertops, green backsplash, stone tile backsplash, stainless steel appliances and an island
 Amy Hill Designs
Liz Glasgow

Example of a large transitional formal and open concept dark wood floor living room design in New York with white walls, a standard fireplace, a stone fireplace and a wall-mounted tv
Example of a large transitional formal and open concept dark wood floor living room design in New York with white walls, a standard fireplace, a stone fireplace and a wall-mounted tv
 William Quarles Photography
Photography by William Quarles
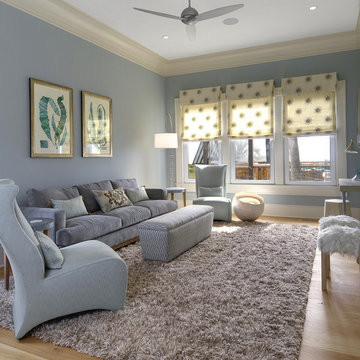
Trendy family room photo in Charleston with blue walls
Trendy family room photo in Charleston with blue walls
Find the right local pro for your project
 Woven Concepts

gray armchairs, dark gray leather sofa, seating areas, gray chesterfield sofa, luxury furniture,
Example of a trendy open concept light wood floor and beige floor living room design in New York with gray walls and a standard fireplace
Example of a trendy open concept light wood floor and beige floor living room design in New York with gray walls and a standard fireplace
 jimsimko
Inspiration for a large timeless l-shaped dark wood floor and brown floor kitchen remodel in Boston with an undermount sink, recessed-panel cabinets, white cabinets, gray backsplash, subway tile backsplash, stainless steel appliances and an island
 Elizabeth Krueger Design
Mike Schwartz

Large transitional master dark wood floor and brown floor bedroom photo in Chicago with beige walls and no fireplace
Large transitional master dark wood floor and brown floor bedroom photo in Chicago with beige walls and no fireplace

 Raywal Cabinets
Kitchen Cabinets:
Forest Hill, MDF, Glacier White with Grey Brush Stroke
Island:
Forest Hill, Maple, Persian Grey
Handles Raywal Option: #241
Inspiration for a large transitional galley eat-in kitchen remodel in Toronto with raised-panel cabinets, white cabinets and an island
Inspiration for a large transitional galley eat-in kitchen remodel in Toronto with raised-panel cabinets, white cabinets and an island

Sponsored
Sunbury, OH

J.Holderby - Renovations
Franklin County's Leading General Contractors - 2X Best of Houzz!

 Vernich Interiors
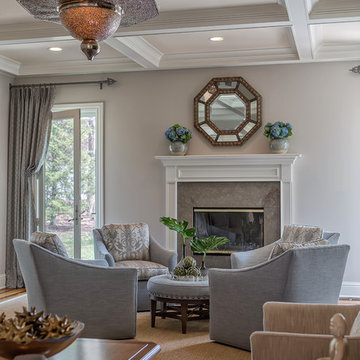
Example of a transitional open concept light wood floor living room design in Nashville with white walls
 B Fein Interiors LLC
Large elegant formal and open concept living room photo with beige walls, a standard fireplace, a stone fireplace and no tv



 heather_scott_home
Gordon Gregory Photography
Inspiration for a timeless guest bedroom remodel in Austin with gray walls
Inspiration for a timeless guest bedroom remodel in Austin with gray walls

 dRemodeling Design-Build
The Dura Supreme double vanity is painted in a bold but neutral gray. A tall central storage tower in the middle allows for extra storage and allowing the countertops to be free of clutter.

 AKDO
AKDOPhotos by Paul Johnson; Kitchen Design by Veronica Campell, Deane; Interior Design by Karen Perry Designs; Architect by Robert A. Cardello Architects; Builder by Liesegang Building and Remodeling

Sponsored
Columbus, OH
Free consultation for landscape design!

Peabody Landscape Group
Franklin County's Reliable Landscape Design & Contracting
 William T Baker
James Lockhart photography

Inspiration for a huge timeless gray two-story stone exterior home remodel in Atlanta with a hip roof
Inspiration for a huge timeless gray two-story stone exterior home remodel in Atlanta with a hip roof

 Pinemar, Inc
Pinemar, Inc.- Philadelphia General Contractor & Home Builder.
Enclosed kitchen - mid-sized transitional l-shaped dark wood floor enclosed kitchen idea in Philadelphia with shaker cabinets, gray cabinets, white backsplash, subway tile backsplash, marble countertops, a farmhouse sink, stainless steel appliances and an island
Enclosed kitchen - mid-sized transitional l-shaped dark wood floor enclosed kitchen idea in Philadelphia with shaker cabinets, gray cabinets, white backsplash, subway tile backsplash, marble countertops, a farmhouse sink, stainless steel appliances and an island
 Urban Pad
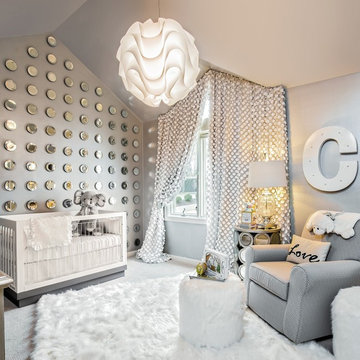
Transitional gender-neutral carpeted and gray floor nursery photo in Little Rock with gray walls

 Medallion Cabinetry
Inspiration for a mid-sized rustic l-shaped porcelain tile and beige floor kitchen pantry remodel in Minneapolis with shaker cabinets, dark wood cabinets, granite countertops and brick backsplash

Sponsored
Columbus, OH

Hope Restoration & General Contracting
Columbus Design-Build, Kitchen & Bath Remodeling, Historic Renovations

 Fluidesign Studio
Building Design, Plans (in collaboration with Orfield Drafting), and Interior Finishes by: Fluidesign Studio I Builder & Creative Collaborator : Anchor Builders I Photographer: sethbennphoto.com

 RKD Architects, Inc
Kimberly Gavin Photography
Example of a trendy formal dark wood floor living room design in Denver with blue walls, a ribbon fireplace, a metal fireplace and no tv
Example of a trendy formal dark wood floor living room design in Denver with blue walls, a ribbon fireplace, a metal fireplace and no tv
 Carriage Lane Design-Build Inc.
Photography: Stephani Buchman
Floral: Bluebird Event Design

Living room - mid-sized transitional open concept dark wood floor living room idea in Toronto with beige walls, a standard fireplace, a stone fireplace and a wall-mounted tv
Living room - mid-sized transitional open concept dark wood floor living room idea in Toronto with beige walls, a standard fireplace, a stone fireplace and a wall-mounted tv
50