
Search results for "Gray area api" in Home Design Ideas

 MSA ARCHITECTURE + INTERIORS
Inspiration for a transitional light wood floor and beige floor kitchen remodel in Austin with a farmhouse sink, white cabinets, gray backsplash, ceramic backsplash, an island, shaker cabinets, paneled appliances and black countertops

 Dennis Mayer - Photographer
Photography by Dennis Mayer
Inspiration for a timeless u-shaped eat-in kitchen remodel in San Francisco with recessed-panel cabinets, white cabinets, marble countertops, white backsplash and stainless steel appliances
Inspiration for a timeless u-shaped eat-in kitchen remodel in San Francisco with recessed-panel cabinets, white cabinets, marble countertops, white backsplash and stainless steel appliances

 Samantha Friedman Interior Designs
Jesse Snyder
Mid-sized transitional u-shaped medium tone wood floor and brown floor open concept kitchen photo in DC Metro with a farmhouse sink, recessed-panel cabinets, beige cabinets, granite countertops, beige backsplash, ceramic backsplash, stainless steel appliances, multicolored walls and a peninsula
Mid-sized transitional u-shaped medium tone wood floor and brown floor open concept kitchen photo in DC Metro with a farmhouse sink, recessed-panel cabinets, beige cabinets, granite countertops, beige backsplash, ceramic backsplash, stainless steel appliances, multicolored walls and a peninsula
Find the right local pro for your project

 User
UserAaron Leitz
Inspiration for a timeless family room library remodel in San Francisco with gray walls
Inspiration for a timeless family room library remodel in San Francisco with gray walls

 ZeroEnergy Design
Modern family loft renovation. The master bedroom includes a woven warm wall treatment.
Photos by Eric Roth.
Construction by Ralph S. Osmond Company.
Green architecture by ZeroEnergy Design. http://www.zeroenergy.com

 S-Squared // Architecture + Interiors + Landscape
Example of a trendy living room design in San Francisco with white walls
 Kathleen Virginia Photography
Design: Jessica Lagrange Interiors | Photo Credit: Kathleen Virginia Photography
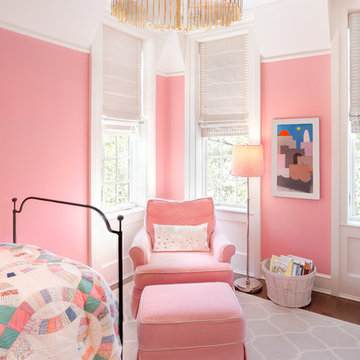
Kids' bedroom - bedroom transitional girl dark wood floor kids' bedroom idea in Chicago with pink walls
Kids' bedroom - bedroom transitional girl dark wood floor kids' bedroom idea in Chicago with pink walls



 Arcadia Builders LLC
Example of a cottage light wood floor and beige floor single front door design in Phoenix with white walls and a blue front door

 Shelton Design//Build
Built and designed by Shelton Design Build
Photo by: MissLPhotography
Kitchen - large traditional u-shaped brown floor and bamboo floor kitchen idea with shaker cabinets, white cabinets, subway tile backsplash, stainless steel appliances, an island, a farmhouse sink, quartzite countertops and gray backsplash
Kitchen - large traditional u-shaped brown floor and bamboo floor kitchen idea with shaker cabinets, white cabinets, subway tile backsplash, stainless steel appliances, an island, a farmhouse sink, quartzite countertops and gray backsplash

 NP INTERIOR DESIGN
Inspiration for a contemporary gray floor kitchen/dining room combo remodel in Miami with white walls

 Solitude Homes
Inspiration for a large cottage open concept light wood floor and beige floor living room remodel in Boise with white walls, a standard fireplace, a brick fireplace and a wall-mounted tv

 Studio Dearborn
A young family moving from NYC tackled a lightning fast makeover of their new colonial revival home before the arrival of their second child. The kitchen area was quite spacious but needed a facelift and new layout. Painted cabinetry matched to Benjamin Moore’s Light Pewter is balanced by grey glazed rift oak cabinetry on the island. Shiplap paneling on the island and cabinet lend a slightly contemporary edge. White bronze hardware by Schaub & Co. in a contemporary bar shape offer clean lines with some texture in a warm metallic tone.
White Marble countertops in “Alpine Mist” create a harmonious color palette while the pale blue/grey Waterworks backsplash adds a touch of color. Kitchen design and custom cabinetry by Studio Dearborn. Countertops by Rye Marble. Refrigerator, freezer and wine refrigerator--Subzero; Ovens--Wolf. Cooktop--Gaggenau. Ventilation—Sirius. Hardware--Schaub & Company. Sink--Kohler Strive. Sink faucet--Rohl. Tile--Waterworks. Stools--Palacek. Flooring—Sota Floors. Window treatments: www.horizonshades.com in “Northbrook Birch.” Photography Adam Kane Macchia.
 Hamilton Park Interiors
Lexington/Sligh
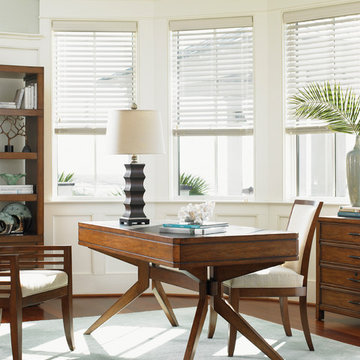
Inspiration for a transitional freestanding desk medium tone wood floor study room remodel in Salt Lake City with gray walls
Inspiration for a transitional freestanding desk medium tone wood floor study room remodel in Salt Lake City with gray walls



 Blue Heron
Trent Bell Photography
Huge trendy open concept living room photo in Las Vegas with white walls
Huge trendy open concept living room photo in Las Vegas with white walls

 Reborn Cabinets Inc.
“We want to redo our cabinets…but my kitchen is so small!” We hear this a lot here at Reborn Cabinets. You might be surprised how many people put off refreshing their kitchen simply because homeowners can’t see beyond their own square footage. Not all of us can live in a big, sprawling ranch house, but that doesn’t mean that a small kitchen can’t be polished into a real gem! This project is a great example of how dramatic the difference can be when we rethink our space—even just a little! By removing hanging cabinets, this kitchen opened-up very nicely. The light from the preexisting French doors could flow wonderfully into the adjacent family room. The finishing touches were made by transforming a very small “breakfast nook” into a clean and useful storage space.

 ABD STUDIO
jonah podbereski photography
Nursery - transitional gender-neutral nursery idea in San Francisco with gray walls
Nursery - transitional gender-neutral nursery idea in San Francisco with gray walls
 Jeff King & Company
Architect: David Kotzebue / Designer: MODtage Design / Photography: Paul Dyer

Example of a mid-sized trendy backyard concrete patio design in San Francisco with no cover and a fire pit
Example of a mid-sized trendy backyard concrete patio design in San Francisco with no cover and a fire pit

Sponsored
Sunbury, OH

J.Holderby - Renovations
Franklin County's Leading General Contractors - 2X Best of Houzz!
 TimberTech

AZEK Deck's Dark Hickory, a deep, rich gray with lighter streaking must be seen to be appreciated. It is new for 2015 when AZEK Deck unveiled the Vintage Collection offering the latest technology and breakthrough aesthetics in the world of decking. With a realistic wood appearance, Dark Hickory, part of the Vintage Collection, has a rustic texture found traditionally in reclaimed wood and indoor flooring. Dramatic streaking that truly emulates tropical hardwoods and slight board-to-board color variations set the Vintage Collection apart from other non-wood decking products. All AZEK Deck products offer a limited lifetime warranty and are designed to last beautifully.

 Samuel Design Group
Kate Russell
Inspiration for a mid-sized southwestern open concept living room remodel in Albuquerque with beige walls
Inspiration for a mid-sized southwestern open concept living room remodel in Albuquerque with beige walls

 9 square studio
Andrea Calo
Inspiration for a mid-sized scandinavian l-shaped light wood floor open concept kitchen remodel in Austin with an undermount sink, flat-panel cabinets, gray cabinets, quartz countertops, stainless steel appliances and an island
Inspiration for a mid-sized scandinavian l-shaped light wood floor open concept kitchen remodel in Austin with an undermount sink, flat-panel cabinets, gray cabinets, quartz countertops, stainless steel appliances and an island
69