
Search results for "Gray area api" in Home Design Ideas

 DAGR Design Custom Home Theater
DAGR Design creates walls that reflect your design style, whether you like off center, creative design or prefer the calming feeling of this symmetrical wall. Warm up a grey space with textures like wood shelves and panel stone. Add a pop of color or pattern to create interest. image credits DAGR Design
 Introspecs
Caleb Vandermeer Photography

Example of a large transitional u-shaped dark wood floor and brown floor eat-in kitchen design in Portland with an undermount sink, shaker cabinets, gray cabinets, quartz countertops, white backsplash, stone slab backsplash, stainless steel appliances, an island and white countertops
Example of a large transitional u-shaped dark wood floor and brown floor eat-in kitchen design in Portland with an undermount sink, shaker cabinets, gray cabinets, quartz countertops, white backsplash, stone slab backsplash, stainless steel appliances, an island and white countertops

 Chelsea Design + Construction
Laundry Room with Stackable Washer and Dryer.
Example of a mid-sized classic l-shaped gray floor and porcelain tile dedicated laundry room design in Los Angeles with recessed-panel cabinets, gray cabinets, marble countertops, beige walls and a stacked washer/dryer
Example of a mid-sized classic l-shaped gray floor and porcelain tile dedicated laundry room design in Los Angeles with recessed-panel cabinets, gray cabinets, marble countertops, beige walls and a stacked washer/dryer
Find the right local pro for your project
 suba | Suanne Bassett, Architect

Photographed by Michele Lee Willson. Contractor: Bay Area Custom Homes.
800+ sq. ft. with 12'-0" ceilings, 10'-0" windows, french oak floors and custom Douglas Fir doors.

 User
UserPhotographer - Andy Caulfield Designer - Andrea Georgopolis
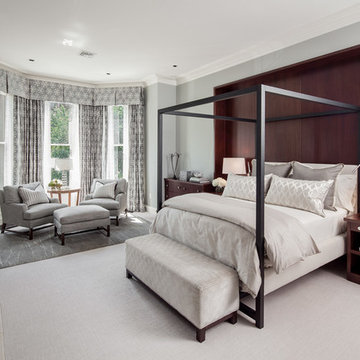
Inspiration for a transitional carpeted bedroom remodel in Boston with gray walls
Inspiration for a transitional carpeted bedroom remodel in Boston with gray walls

 Michael Norpell's Wall To Wall
Photography by Mike Kaskel Photography
Open concept kitchen - small farmhouse dark wood floor open concept kitchen idea with a farmhouse sink, recessed-panel cabinets, gray cabinets, quartz countertops, white backsplash, subway tile backsplash, stainless steel appliances and a peninsula
Open concept kitchen - small farmhouse dark wood floor open concept kitchen idea with a farmhouse sink, recessed-panel cabinets, gray cabinets, quartz countertops, white backsplash, subway tile backsplash, stainless steel appliances and a peninsula

Sponsored
Sunbury, OH

J.Holderby - Renovations
Franklin County's Leading General Contractors - 2X Best of Houzz!

 Bruns Architecture
Tricia Shay Photography
Large trendy courtyard concrete patio photo in Milwaukee with no cover
Large trendy courtyard concrete patio photo in Milwaukee with no cover
 Patrick Brian Jones PLLC

Mid-sized trendy gender-neutral carpeted and multicolored floor nursery photo in DC Metro with white walls

 Carpet World of Martinsburg
Freestanding bathtub - large transitional master mirror tile marble floor and white floor freestanding bathtub idea in DC Metro with white walls, flat-panel cabinets, distressed cabinets and marble countertops
 User
UserPhotography by John Merkl.
Family room - transitional open concept dark wood floor and brown floor family room idea in San Francisco with white walls
Family room - transitional open concept dark wood floor and brown floor family room idea in San Francisco with white walls

 CHC Design-Build
Inspiration for a timeless underground medium tone wood floor and brown floor basement remodel in Kansas City with no fireplace

 Guild Hall, Inc.
Sam Van Fleet Photography
Living room - large contemporary living room idea in Seattle with gray walls
Living room - large contemporary living room idea in Seattle with gray walls



 Interiors by Steven G
Barry Grossman Photography
Living room - contemporary white floor living room idea in Miami with a bar
Living room - contemporary white floor living room idea in Miami with a bar

 Anthony Wilder Design/Build, Inc.
Morgan Howarth Photography
Example of a transitional built-in desk home office design in DC Metro
Example of a transitional built-in desk home office design in DC Metro

 Sea Pointe Design & Remodel
Lisa Greiner - Sea Pointe Construction Design Consultant
Inspiration for a transitional dark wood floor and brown floor living room remodel in Orange County with white walls and a ribbon fireplace
Inspiration for a transitional dark wood floor and brown floor living room remodel in Orange County with white walls and a ribbon fireplace

 Old Hillsboro Building Company
Large country master gray floor and concrete floor claw-foot bathtub photo in Nashville with shaker cabinets, gray cabinets, white walls, white countertops, an undermount sink and a hinged shower door



 Cuppett Kilpatrick Architecture + Interior Design
Ryann Ford
Farmhouse single front door photo in Austin with a black front door
Farmhouse single front door photo in Austin with a black front door

Inspiration for a large country open concept light wood floor and beige floor living room remodel in San Francisco with white walls, no fireplace and no tv

 Chris and Dick's
Elegant l-shaped eat-in kitchen photo in Salt Lake City with recessed-panel cabinets, gray cabinets, stainless steel appliances, an undermount sink, granite countertops, multicolored backsplash and mosaic tile backsplash
73