
Search results for "Gray area tools" in Home Design Ideas
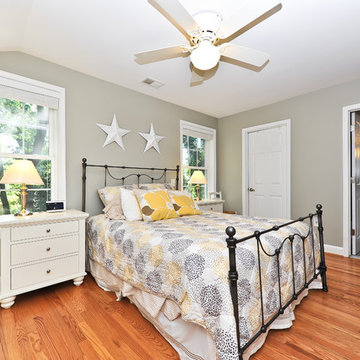
 Alair Homes Arlington
Addition and whole house renovation to 1940's Arlington colonial home; doubling the square-footage. Includes new Kraftmaid Cabinets, new appliances, new dining area, new living room area, full basement playroom, new master, and new guest room.


 The Kitchen Place
Dawn T Smith Photography
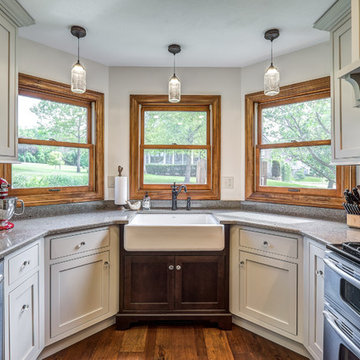
Enclosed kitchen - mid-sized transitional u-shaped medium tone wood floor enclosed kitchen idea in Cincinnati with a farmhouse sink, beaded inset cabinets, gray backsplash, subway tile backsplash, stainless steel appliances, gray cabinets, quartz countertops and no island
Enclosed kitchen - mid-sized transitional u-shaped medium tone wood floor enclosed kitchen idea in Cincinnati with a farmhouse sink, beaded inset cabinets, gray backsplash, subway tile backsplash, stainless steel appliances, gray cabinets, quartz countertops and no island
Find the right local pro for your project
 Eric Ross Interiors, LLC
Marty Paoletta, ProMedia Tours
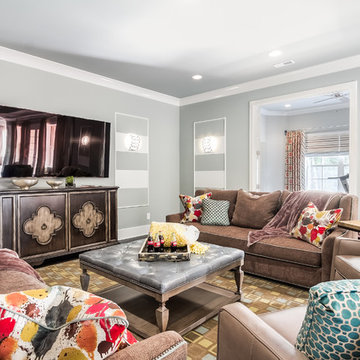
Example of a transitional family room design in Nashville with gray walls
Example of a transitional family room design in Nashville with gray walls

 Verner Architects
Paul Dyer Photography
Inspiration for a transitional galley dark wood floor open concept kitchen remodel in San Francisco with an undermount sink, shaker cabinets, white cabinets, white backsplash, subway tile backsplash and an island
Inspiration for a transitional galley dark wood floor open concept kitchen remodel in San Francisco with an undermount sink, shaker cabinets, white cabinets, white backsplash, subway tile backsplash and an island
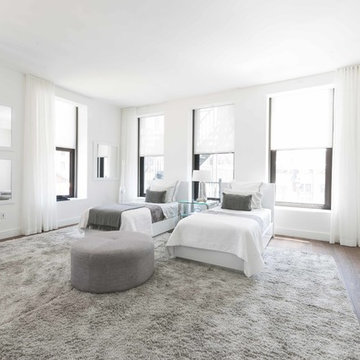
 Siberian Floors
Siberian Floors - Russian White Oak
Fumed
Prime Grade
Hardwax Oil Double Black Tint
Please visit our website for more information and floor treatments!

 Le Reve Design & Assoc.
John Klycinski
Inspiration for a transitional u-shaped eat-in kitchen remodel in San Francisco with an undermount sink, shaker cabinets, dark wood cabinets, green backsplash, subway tile backsplash and stainless steel appliances
Inspiration for a transitional u-shaped eat-in kitchen remodel in San Francisco with an undermount sink, shaker cabinets, dark wood cabinets, green backsplash, subway tile backsplash and stainless steel appliances



 Karla Trincanello, CID, Interior Decisions, Inc.
This was a renovation project that expanded the kitchen by using the space that was an adjacent laundry room. Contemporary kitchen with large 'waterfall island' as the centerpiece to dine, storage beneath and refrigerator/freezer drawers along with microwave drawer. Quartz was used for the island,counter and stove backsplash as a slab.in calacutta pattern, perimeter is also a quartz in a coordinated darker color. stainless steel hood with textured grayish white cabinetry. breakfast area is used mostly as a sitting area to watch TV and be a part of the kitchen but the cocktail table converts to dining height as well as expands for additional dining table space and seating is then becomes a dining banquette.area. Butler pantry is new area added and widened entry to dining room. Design by Karla Trincanello.
photo by Wing Wong Memories LLC

 Adcock-Smith Design
A wall between the kitchen and den and a walk-in wet bar were removed. The open plan brought more natural light and a great openness to the space. The team reconfigured the space, encroaching into the laundry area to carve out the placement for the ovens. A large island added much functionality and works as easily for a single cook or several. A unique modular niche at the rangetop was the result of careful planning by the team utilizing large format porcelain tiles for the backsplash. Improving the lighting was a key requirement and new LED task and accent lighting was specified to illuminate the space.
Aaron Dougherty Photography

 Designing First Impressions
Nadia Gottfried
Double shower - contemporary master gray tile and pebble tile porcelain tile double shower idea in Calgary with recessed-panel cabinets, white walls, marble countertops and an undermount sink
Double shower - contemporary master gray tile and pebble tile porcelain tile double shower idea in Calgary with recessed-panel cabinets, white walls, marble countertops and an undermount sink

 Canamould Extrusions Inc
Example of a huge transitional master dark wood floor bedroom design in Toronto with white walls and a ribbon fireplace
 Jodie Cooper Design

Living area
Photo from Residential Builders WA
Living room - coastal open concept living room idea in Perth with gray walls
Living room - coastal open concept living room idea in Perth with gray walls


 Lux Decor
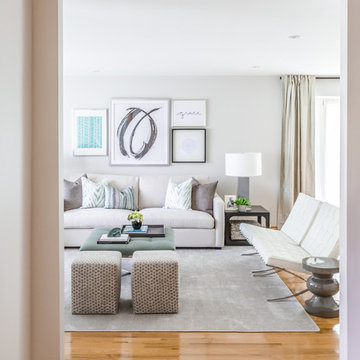
Designed by Lux Decor.
Photographed by Angela Auclair Photography
Living room - coastal medium tone wood floor living room idea in Montreal with no fireplace
Living room - coastal medium tone wood floor living room idea in Montreal with no fireplace

 Parkyn Design
Custom head board and bed in this lovely master bedroom.
Bedroom - large transitional master dark wood floor bedroom idea in Toronto with gray walls
Bedroom - large transitional master dark wood floor bedroom idea in Toronto with gray walls

 User
UserBarry Calhoun Photography
Mid-sized transitional l-shaped light wood floor eat-in kitchen photo in Vancouver with an undermount sink, shaker cabinets, gray cabinets, white backsplash, subway tile backsplash, stainless steel appliances, a peninsula and quartzite countertops
Mid-sized transitional l-shaped light wood floor eat-in kitchen photo in Vancouver with an undermount sink, shaker cabinets, gray cabinets, white backsplash, subway tile backsplash, stainless steel appliances, a peninsula and quartzite countertops
 Stylehaven Interior Design

Example of a small transitional ceramic tile and white tile porcelain tile and gray floor bathroom design in Vancouver with recessed-panel cabinets, gray cabinets, a one-piece toilet, white walls, an undermount sink and marble countertops

Sponsored
Columbus, OH

Hope Restoration & General Contracting
Columbus Design-Build, Kitchen & Bath Remodeling, Historic Renovations

 Carriage Lane Design-Build Inc.
Photography: Stephani Buchman
Bathroom - mid-sized contemporary master gray tile and subway tile marble floor and gray floor bathroom idea in Toronto with an undermount sink, recessed-panel cabinets, gray cabinets and gray walls
Bathroom - mid-sized contemporary master gray tile and subway tile marble floor and gray floor bathroom idea in Toronto with an undermount sink, recessed-panel cabinets, gray cabinets and gray walls
 Carriage Lane Design-Build Inc.
Photography: Stephani Buchman
Floral: Bluebird Event Design
Inspiration for a mid-sized contemporary master dark wood floor and brown floor bedroom remodel in Toronto with gray walls and no fireplace
Inspiration for a mid-sized contemporary master dark wood floor and brown floor bedroom remodel in Toronto with gray walls and no fireplace

 Lumar Interiors
Our goal for this project was to transform this home from family-friendly to an empty nesters sanctuary. We opted for a sophisticated palette throughout the house, featuring blues, greys, taupes, and creams. The punches of colour and classic patterns created a warm environment without sacrificing sophistication.
Home located in Thornhill, Vaughan. Designed by Lumar Interiors who also serve Richmond Hill, Aurora, Nobleton, Newmarket, King City, Markham, Thornhill, York Region, and the Greater Toronto Area.
For more about Lumar Interiors, click here: https://www.lumarinteriors.com/
9