
Search results for "Gray brick fireplace" in Home Design Ideas
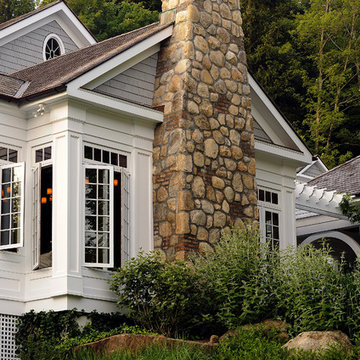
 Legacy Construction Northeast LLC
Carol Kurth Architecture, PC , Peter Krupenye Photography
Large elegant gray one-story mixed siding exterior home photo in New York
Large elegant gray one-story mixed siding exterior home photo in New York

 Bella Staging & Design
Example of a classic dark wood floor living room design in Charlotte with gray walls, a standard fireplace and a brick fireplace
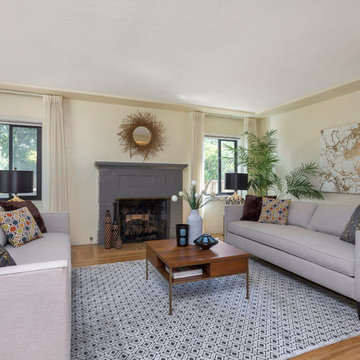
 User
UserLiving room - large transitional formal light wood floor and beige floor living room idea in Sacramento with beige walls, a standard fireplace, a brick fireplace and no tv
Find the right local pro for your project

 Willowood Homes
Family room - mid-sized craftsman open concept medium tone wood floor family room idea in Salt Lake City with beige walls, a standard fireplace, a stone fireplace and a wall-mounted tv

 Contact Renovations & Custom Homes Ltd.
Trendy vinyl floor and beige floor living room photo in Edmonton with gray walls, a standard fireplace, a brick fireplace and a tv stand

 Eldorado Stone
TundraBrick is a classically-shaped profile with all the surface character you could want. Slightly squared edges are chiseled and worn as if they’d braved the elements for decades. TundraBrick is roughly 2.5″ high and 7.875″ long.
Stone: TundraBrick - Ironside
Get a Sample of TundraBrick: https://shop.eldoradostone.com/products/tundrabrick-sample

 KohlMark Architects and Builders
The design of this home was driven by the owners’ desire for a three-bedroom waterfront home that showcased the spectacular views and park-like setting. As nature lovers, they wanted their home to be organic, minimize any environmental impact on the sensitive site and embrace nature.
This unique home is sited on a high ridge with a 45° slope to the water on the right and a deep ravine on the left. The five-acre site is completely wooded and tree preservation was a major emphasis. Very few trees were removed and special care was taken to protect the trees and environment throughout the project. To further minimize disturbance, grades were not changed and the home was designed to take full advantage of the site’s natural topography. Oak from the home site was re-purposed for the mantle, powder room counter and select furniture.
The visually powerful twin pavilions were born from the need for level ground and parking on an otherwise challenging site. Fill dirt excavated from the main home provided the foundation. All structures are anchored with a natural stone base and exterior materials include timber framing, fir ceilings, shingle siding, a partial metal roof and corten steel walls. Stone, wood, metal and glass transition the exterior to the interior and large wood windows flood the home with light and showcase the setting. Interior finishes include reclaimed heart pine floors, Douglas fir trim, dry-stacked stone, rustic cherry cabinets and soapstone counters.
Exterior spaces include a timber-framed porch, stone patio with fire pit and commanding views of the Occoquan reservoir. A second porch overlooks the ravine and a breezeway connects the garage to the home.
Numerous energy-saving features have been incorporated, including LED lighting, on-demand gas water heating and special insulation. Smart technology helps manage and control the entire house.
Greg Hadley Photography

Sponsored
Columbus, OH

Wannemacher Interiors
Customized Award-Winning Interior Design Solutions in Franklin Cnty OH
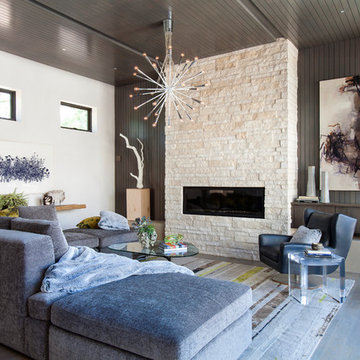
 Design Wright Studios
Inspiration for a mid-sized mid-century modern formal and loft-style gray floor and medium tone wood floor living room remodel in Denver with a ribbon fireplace, a stone fireplace, gray walls and no tv

 Period Architecture Ltd.
Angle Eye Photography
Family room - large traditional open concept brick floor and brown floor family room idea in Philadelphia with beige walls, a standard fireplace, a wood fireplace surround and a media wall
Family room - large traditional open concept brick floor and brown floor family room idea in Philadelphia with beige walls, a standard fireplace, a wood fireplace surround and a media wall

 Element Construction Partners
J Savage Gibson Photography
Inspiration for a large timeless formal and enclosed dark wood floor living room remodel in Atlanta with white walls, a standard fireplace, no tv and a stone fireplace
Inspiration for a large timeless formal and enclosed dark wood floor living room remodel in Atlanta with white walls, a standard fireplace, no tv and a stone fireplace

 Nathan Taylor for Obelisk Home
Preliminary architecture renderings were given to Obelisk Home with a challenge. The homeowners needed us to create an unusual but family friendly home, but also a home-based business functioning environment. Working with the architect, modifications were made to incorporate the desired functions for the family. Starting with the exterior, including landscape design, stone, brick and window selections a one-of-a-kind home was created. Every detail of the interior was created with the homeowner and the Obelisk Home design team.
Furnishings, art, accessories, and lighting were provided through Obelisk Home. We were challenged to incorporate existing furniture. So the team repurposed, re-finished and worked these items into the new plan. Custom paint colors and upholstery were purposely blended to add cohesion. Custom light fixtures were designed and manufactured for the main living areas giving the entire home a unique and personal feel.
Photos by Jeremy Mason McGraw

 New Perspective Design, Inc.
Marcel Page marcelpagephotography.com
Inspiration for a transitional enclosed light wood floor game room remodel in Chicago with gray walls and a tv stand
Inspiration for a transitional enclosed light wood floor game room remodel in Chicago with gray walls and a tv stand
 AFT Construction
Roehner Ryan

Example of a large cottage loft-style light wood floor and beige floor game room design in Phoenix with white walls, a standard fireplace, a brick fireplace and a wall-mounted tv
Example of a large cottage loft-style light wood floor and beige floor game room design in Phoenix with white walls, a standard fireplace, a brick fireplace and a wall-mounted tv


 Eye Was Here Photography
© Dave Butterworth | EyeWasHere Photography
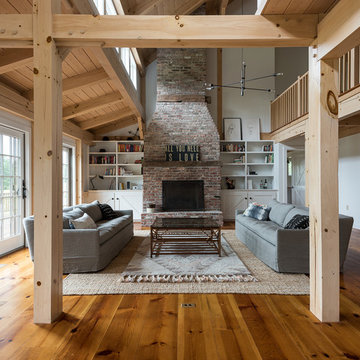
Living room - huge farmhouse open concept and formal medium tone wood floor and brown floor living room idea in New York with white walls, a standard fireplace, a brick fireplace and no tv
Living room - huge farmhouse open concept and formal medium tone wood floor and brown floor living room idea in New York with white walls, a standard fireplace, a brick fireplace and no tv

 Alliance Residential
Inspiration for a transitional medium tone wood floor and brown floor living room remodel in New York with gray walls, a standard fireplace and a wall-mounted tv

 Clarke Design Group
David Strauss Photography
Example of a mid-sized beach style open concept medium tone wood floor family room design in Charleston with white walls, a standard fireplace and a brick fireplace
Example of a mid-sized beach style open concept medium tone wood floor family room design in Charleston with white walls, a standard fireplace and a brick fireplace
 Carrick Custom Home Design
FX Home Tours
Interior Design: Osmond Design

Family room - mid-sized transitional enclosed light wood floor and brown floor family room idea in Salt Lake City with a bar, white walls, a ribbon fireplace, a stone fireplace and a wall-mounted tv
Family room - mid-sized transitional enclosed light wood floor and brown floor family room idea in Salt Lake City with a bar, white walls, a ribbon fireplace, a stone fireplace and a wall-mounted tv

Sponsored
Sunbury, OH

J.Holderby - Renovations
Franklin County's Leading General Contractors - 2X Best of Houzz!




 Risa Boyer Architecture

Mid-century modern open concept light wood floor, exposed beam and brown floor living room photo in Portland with a standard fireplace, a tile fireplace, white walls and no tv
25