
Search results for "Gray cabinets" in Home Design Ideas

 Open House Staging
Robert Brittingham|RJN Imaging
Builder: The Thomas Group
Staging: Open House LLC
Dedicated laundry room - mid-sized contemporary l-shaped brick floor and red floor dedicated laundry room idea in Seattle with an undermount sink, shaker cabinets, gray cabinets, solid surface countertops, white walls and a side-by-side washer/dryer
Dedicated laundry room - mid-sized contemporary l-shaped brick floor and red floor dedicated laundry room idea in Seattle with an undermount sink, shaker cabinets, gray cabinets, solid surface countertops, white walls and a side-by-side washer/dryer
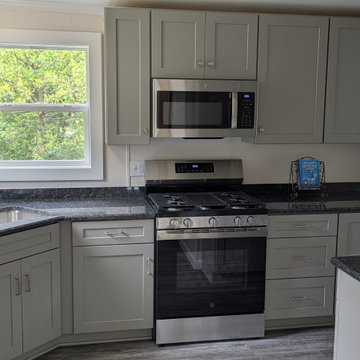
 Home & Office Cabinetry of Delaware Inc.
This cabinetry is from our Ready-to-Assemble Northpoint Cabinet line for those with some building experience. The cabinets are sturdy, all-wood construction, and are available in very limited sizes and colors.
This kitchen features the Pebble Grey painted cabinets with flat panel doors, complemented by a Steele Gray granite countertop. The undermount sink is a Kohler Simplice. The oversized hardware from Top Knobs created a perfect finish for the project.
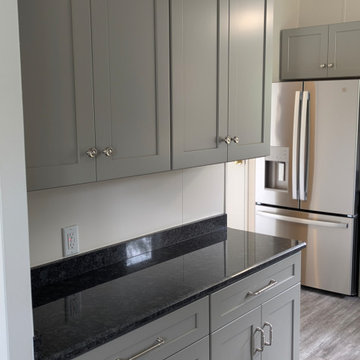 Home & Office Cabinetry of Delaware Inc.
This cabinetry is from our Ready-to-Assemble Northpoint Cabinet line for those with some building experience. The cabinets are sturdy, all-wood construction, and are available in very limited sizes and colors.
This kitchen features the Pebble Grey painted cabinets with flat panel doors, complemented by a Steele Gray granite countertop. The undermount sink is a Kohler Simplice. The oversized hardware from Top Knobs created a perfect finish for the project.
Find the right local pro for your project
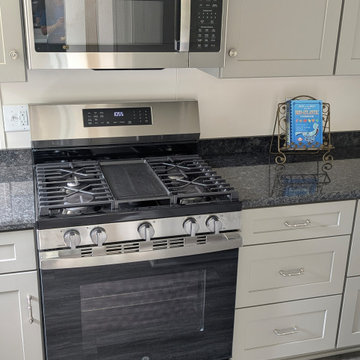 Home & Office Cabinetry of Delaware Inc.
This cabinetry is from our Ready-to-Assemble Northpoint Cabinet line for those with some building experience. The cabinets are sturdy, all-wood construction, and are available in very limited sizes and colors.
This kitchen features the Pebble Grey painted cabinets with flat panel doors, complemented by a Steele Gray granite countertop. The undermount sink is a Kohler Simplice. The oversized hardware from Top Knobs created a perfect finish for the project.
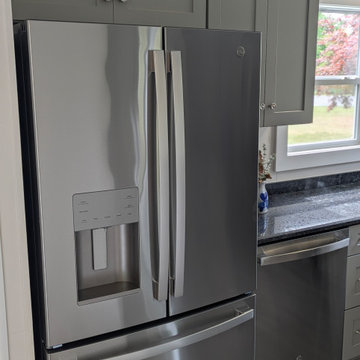 Home & Office Cabinetry of Delaware Inc.
This cabinetry is from our Ready-to-Assemble Northpoint Cabinet line for those with some building experience. The cabinets are sturdy, all-wood construction, and are available in very limited sizes and colors.
This kitchen features the Pebble Grey painted cabinets with flat panel doors, complemented by a Steele Gray granite countertop. The undermount sink is a Kohler Simplice. The oversized hardware from Top Knobs created a perfect finish for the project.
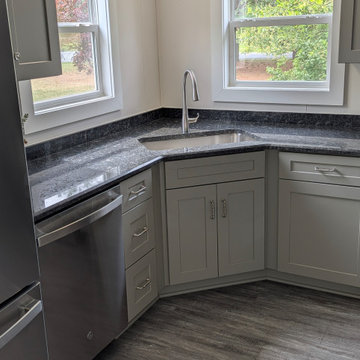 Home & Office Cabinetry of Delaware Inc.
This cabinetry is from our Ready-to-Assemble Northpoint Cabinet line for those with some building experience. The cabinets are sturdy, all-wood construction, and are available in very limited sizes and colors.
This kitchen features the Pebble Grey painted cabinets with flat panel doors, complemented by a Steele Gray granite countertop. The undermount sink is a Kohler Simplice. The oversized hardware from Top Knobs created a perfect finish for the project.
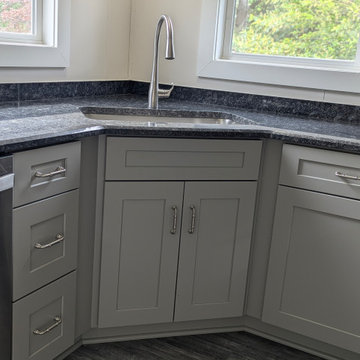 Home & Office Cabinetry of Delaware Inc.
This cabinetry is from our Ready-to-Assemble Northpoint Cabinet line for those with some building experience. The cabinets are sturdy, all-wood construction, and are available in very limited sizes and colors.
This kitchen features the Pebble Grey painted cabinets with flat panel doors, complemented by a Steele Gray granite countertop. The undermount sink is a Kohler Simplice. The oversized hardware from Top Knobs created a perfect finish for the project.

Sponsored
Columbus, OH

Hope Restoration & General Contracting
Columbus Design-Build, Kitchen & Bath Remodeling, Historic Renovations
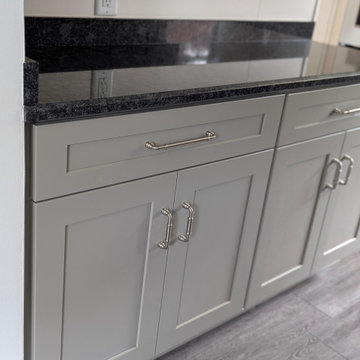 Home & Office Cabinetry of Delaware Inc.
This cabinetry is from our Ready-to-Assemble Northpoint Cabinet line for those with some building experience. The cabinets are sturdy, all-wood construction, and are available in very limited sizes and colors.
This kitchen features the Pebble Grey painted cabinets with flat panel doors, complemented by a Steele Gray granite countertop. The undermount sink is a Kohler Simplice. The oversized hardware from Top Knobs created a perfect finish for the project.

 Paper Moon Painting
This gorgeous kitchen features a double range, marble counters and backsplash, brass fixtures, plus these freshly-painted cabinets in Sherwin Williams' "Amazing Gray". Design by Hilary Conrey of Courtney & Co. (Plus this is one of the prettiest islands we've ever seen!)

 Kitchen Design Concepts
Before we remodeled this space, the kitchen cabinetry had a deep-dark stain, standard builder finishes, and could use a little makeover. Overall, the space lacked excitement, finesse, and good layout. So, in order to maximize the space to its full potential, we incorporated a new kitchen island which would give the space more storage, counter space, and we could include a wine unit! Win-win! Plus, the existing cabinetry on the perimeter was in great condition, so we could refinish those and have a little more fun with the other finishes of the space. Want to see what we did? Take a look below!
Cabinetry
As mentioned above, the cabinetry on the perimeter was refinished with white paint. The new island we installed cabinetry from WWWoods Shiloh, with a Heritage door style, and a finish of Arctic paint.
Countertops
The countertops feature a beautiful 3 cm Caesarstone Quartz in Symphony Grey. We also incorporated a waterfall on the edge, adding that extra element of design.
Backsplash
From the Glazzio Gemstone Series, we installed a Glacier Onyx 3” x 12” as the main backsplash tile and on the backside of the island. As a picture frame over the sink, we installed a Daltile Contempo White Polished marble pencil rail, with a Daltile Carrara White 1”x random marble Mosaic inside the frame.
Fixtures
From Blanco we have installed a Quatrus R0 Super Single Bowl sink, and a BLANCOCULINA semiprofessional kitchen faucet in satin nickel. The hardware cabinetry is the It Pull in Modern Bronze from Atlas.
Flooring
The new flooring is a hardwood oak, that’s been sanded and finished.

 Flemming Interiors
Inspiration for a transitional galley medium tone wood floor open concept kitchen remodel in Denver with an undermount sink, shaker cabinets, quartz countertops, marble backsplash, paneled appliances and a peninsula

 JH Remodeling Inc.
Freestanding bathtub - mid-sized contemporary master gray tile, white tile and marble tile marble floor freestanding bathtub idea with shaker cabinets, gray cabinets and gray walls
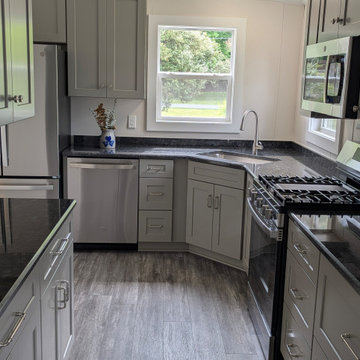 Home & Office Cabinetry of Delaware Inc.
This cabinetry is from our Ready-to-Assemble Northpoint Cabinet line for those with some building experience. The cabinets are sturdy, all-wood construction, and are available in very limited sizes and colors.
This kitchen features the Pebble Grey painted cabinets with flat panel doors, complemented by a Steele Gray granite countertop. The undermount sink is a Kohler Simplice. The oversized hardware from Top Knobs created a perfect finish for the project.


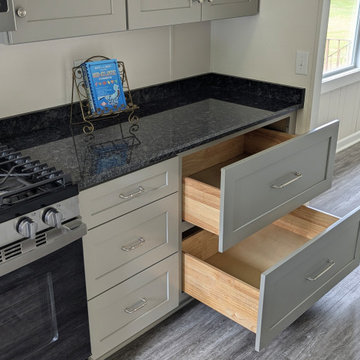 Home & Office Cabinetry of Delaware Inc.
This cabinetry is from our Ready-to-Assemble Northpoint Cabinet line for those with some building experience. The cabinets are sturdy, all-wood construction, and are available in very limited sizes and colors.
This kitchen features the Pebble Grey painted cabinets with flat panel doors, complemented by a Steele Gray granite countertop. The undermount sink is a Kohler Simplice. The oversized hardware from Top Knobs created a perfect finish for the project.
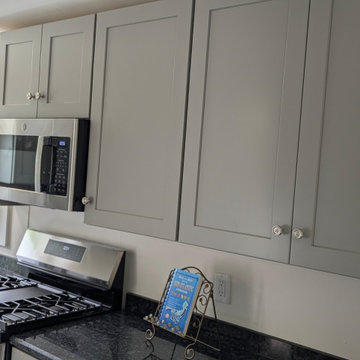 Home & Office Cabinetry of Delaware Inc.
This cabinetry is from our Ready-to-Assemble Northpoint Cabinet line for those with some building experience. The cabinets are sturdy, all-wood construction, and are available in very limited sizes and colors.
This kitchen features the Pebble Grey painted cabinets with flat panel doors, complemented by a Steele Gray granite countertop. The undermount sink is a Kohler Simplice. The oversized hardware from Top Knobs created a perfect finish for the project.
 Paper Moon Painting
We painted the upper cabinets in Benjamin Moore's "Stonington Gray", and the lowers in Benjamin Moore "Hale Navy", in this updated kitchen in Rollingwood, TX.

 Tara Benet Design
Inspiration for a bedroom transitional girl carpeted and gray floor kids' bedroom remodel with white walls

Sponsored
Columbus, OH
Hope Restoration & General Contracting
Columbus Design-Build, Kitchen & Bath Remodeling, Historic Renovations

 Studio Ten Interior Design Ltd.
Living room - large transitional open concept medium tone wood floor and gray floor living room idea in Vancouver with white walls, a standard fireplace and a wall-mounted tv

 O Design
Inspiration for a mid-sized rustic 3/4 porcelain tile and gray floor bathroom remodel in Ottawa with flat-panel cabinets, distressed cabinets, a two-piece toilet, gray walls, a drop-in sink and solid surface countertops

 Kimberley Harrison Interiors
Inspiration for a large transitional l-shaped light wood floor and brown floor open concept kitchen remodel in San Francisco with a single-bowl sink, shaker cabinets, white cabinets, marble countertops, gray backsplash, paneled appliances and an island
137