
Search results for "Gray carpet properties" in Home Design Ideas
 JayMarc Homes
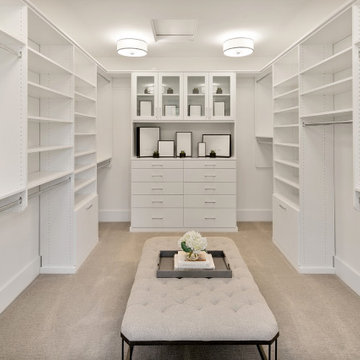
The Kelso's Primary Closet is a spacious and well-designed area dedicated to organizing and storing their clothing and accessories. The closet features a plush gray carpet that adds a touch of comfort and luxury underfoot. A large gray linen bench serves as a stylish and practical seating option, allowing the Kelso's to sit down while choosing their outfits. The closet itself is a generous walk-in design, providing ample space for hanging clothes, shelves for folded items, and storage compartments for shoes and accessories. The round semi-flush lighting fixtures enhance the visibility and add a modern touch to the space. The white melamine closet system offers a clean and sleek appearance, ensuring a cohesive and organized look. With the combination of the gray carpet, linen bench, walk-in layout, lighting, and melamine closet system, the Kelso's Primary Closet creates a functional and aesthetically pleasing space for their clothing storage needs.


 Symphony Homes
Basement - huge craftsman look-out carpeted basement idea in Salt Lake City with gray walls
Find the right local pro for your project

 THINK Architecture, Inc.
Home theater - traditional brown floor home theater idea in Salt Lake City with blue walls
 User
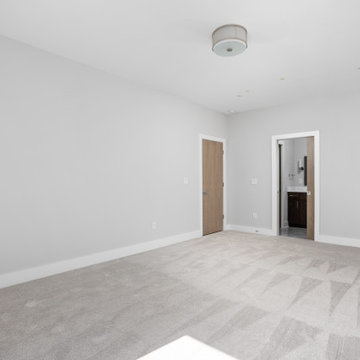
1 of the 6 bedrooms in this lovely home. Grey walls and carpeting. The natural light coming from these full panel aluminum windows lights up the room without any assistance from overhead lighting.
 User
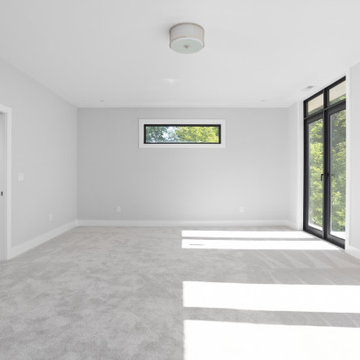
1 of the 6 bedrooms in this lovely home. Grey walls and carpeting. The natural light coming from these full panel aluminum windows lights up the room without any assistance from overhead lighting.

 Kristina Wolf Design
This entry way makes a bold statement right when you walk through the doors. The bookshelves are filled with family keepsakes and natural greenery. There are two paint colors with a subtle but noticeable difference that compliment each other and help define the large space. Brad Knipstein was the photographer.



 Ponciano Design
Inspiration for a mid-sized mid-century modern master carpeted and gray floor bedroom remodel in Portland with gray walls and no fireplace

 Henrietta Heisler Interiors Inc
Sweet pink and white nursery with soft grey carpet. Wall treatment brings nature indoors. Soft, beautiful window treatments let in lots of light.
Large transitional girl carpeted nursery photo with multicolored walls
Large transitional girl carpeted nursery photo with multicolored walls

 Z+ Interiors
T.C. Geist Photography
Example of a bedroom and small transitional boy dark wood floor kids' bedroom design in New York with gray walls
Example of a bedroom and small transitional boy dark wood floor kids' bedroom design in New York with gray walls

 Francesca Owings Interior Design
Point West at Macatawa Park
J. Visser Design
Insignia Homes
Inspiration for a coastal look-out carpeted and beige floor basement remodel in Grand Rapids with white walls and no fireplace
Inspiration for a coastal look-out carpeted and beige floor basement remodel in Grand Rapids with white walls and no fireplace

 California Building & Remodeling Inc.
Mid-sized trendy guest carpeted bedroom photo in San Diego with white walls and no fireplace

 The Floor Trader
Example of a mid-sized transitional formal and open concept carpeted living room design in Albuquerque with beige walls, no fireplace and no tv

Sponsored
Sunbury, OH

J.Holderby - Renovations
Franklin County's Leading General Contractors - 2X Best of Houzz!

 Studio XO
Holly @ Holly Brown Photography
Bedroom and mid-sized minimalist girl carpeted kids' bedroom photo in Denver with gray walls
Bedroom and mid-sized minimalist girl carpeted kids' bedroom photo in Denver with gray walls

 Godfrey Hirst
Lee Bird Photography
Mid-sized trendy master carpeted bedroom photo in Melbourne with gray walls
Mid-sized trendy master carpeted bedroom photo in Melbourne with gray walls

 Janette Mallory Interior Design Inc.
Inspiration for a timeless dark wood floor living room remodel in Los Angeles with white walls

 T. Ke Studio
Susan Go
Example of a large transitional open concept carpeted living room design in DC Metro with gray walls, a standard fireplace, a stone fireplace and a wall-mounted tv
Example of a large transitional open concept carpeted living room design in DC Metro with gray walls, a standard fireplace, a stone fireplace and a wall-mounted tv



 ADŌR Homes
Bedroom - transitional master carpeted bedroom idea in Minneapolis with gray walls and no fireplace

 Eminent Interior Design
A growing young family with two daughters, this couple hired Brandi to complete their home’s interior decor. She loved working with these fantastic clients – they eagerly embraced a playful use of color and bold design choices! Finished in a colorful traditional style, this home is full of timeless architecture mixed with modern details. From a navy and bright orange office to a green floral dining room, each room on the main floor makes a unique statement but flows together through similar artwork and rugs. Upstairs, the master bedroom is a serene sanctuary. Brandi added wood beams, handmade wall coverings, and an extra custom-built closet. The two girls’ bedrooms are all about fun trends, personalized touches, and plenty of storage for their many prized possessions.


110