
Search results for "Gray carpet properties" in Home Design Ideas

 Carrick Custom Home Design
Highland Custom Homes
Inspiration for a mid-sized transitional guest carpeted and beige floor bedroom remodel in Salt Lake City with beige walls and no fireplace
Inspiration for a mid-sized transitional guest carpeted and beige floor bedroom remodel in Salt Lake City with beige walls and no fireplace

 Mountain Property Builders
Generously sized bedroom perfect for your teenage daughter. Cozy, comfortable, and plenty of room for taking selfies while texting her friends.
Large cottage master carpeted bedroom photo in Denver with gray walls
Large cottage master carpeted bedroom photo in Denver with gray walls

 Segerson Builders
Kid's playroom featuring Star Wars lego decor.
Inspiration for a mid-sized transitional gender-neutral carpeted and gray floor playroom remodel with gray walls
Inspiration for a mid-sized transitional gender-neutral carpeted and gray floor playroom remodel with gray walls
Find the right local pro for your project

 Grande Interiors
The new billiard area is spacious for a gathering of friends and family. Built in cabinetry is plentiful for storage and the new staircase adds a beautiful entry into the newly designed space featuring the one of a kind stainless and copper pool table.

 Studio HB
Trendy master light wood floor, beige floor and wallpaper bedroom photo in New York with black walls

 Russell Home Builders
Transitional powder room photo in Miami with a vessel sink, flat-panel cabinets and gray cabinets

 Alexanian Carpet & Flooring
Thrilled to see designer Christine Dovey's (christinedovey.com) bedroom featured in HouseBeautiful...along with Alexanian's white oak hardwood & a custom leopard Karastan rug!

Sponsored
Columbus, OH

Hope Restoration & General Contracting
Columbus Design-Build, Kitchen & Bath Remodeling, Historic Renovations

 Don Tankersley & Co.
Inspiration for a 1960s open concept medium tone wood floor and brown floor living room remodel in Portland with white walls, a standard fireplace and a wall-mounted tv

 Brenda Motter Interiors LTD
www.zoon.ca
Large transitional enclosed carpeted and gray floor home theater photo in Calgary with gray walls
Large transitional enclosed carpeted and gray floor home theater photo in Calgary with gray walls

 STONE & TIMBER Tile & Woodworking Ltd.
Inspiration for a transitional open concept carpeted family room remodel in Calgary with gray walls, a standard fireplace, a stone fireplace and a wall-mounted tv

 Cathers Home Furniture + Interior Design
Large mountain style carpeted and brown floor great room photo in Denver with white walls and no fireplace

 JL Interior Design, LLC
Thomas Kuoh Photography
Example of a large transitional open concept ceramic tile and beige floor family room design in San Francisco with beige walls, a standard fireplace, a plaster fireplace and no tv
Example of a large transitional open concept ceramic tile and beige floor family room design in San Francisco with beige walls, a standard fireplace, a plaster fireplace and no tv





 N C R
The two bedrooms are both elegant and simple, showcasing dark hardwood floors against a light grey-blue color palette. One of the bedrooms leads to a uniquely designed bathroom with beautiful herringbone tiled floors, a large walk-in shower, and modern vanity. The other bedroom has a clever door that leads to the large (and newly built) deck.
Designed by Chi Renovation & Design who serve Chicago and it's surrounding suburbs, with an emphasis on the North Side and North Shore. You'll find their work from the Loop through Lincoln Park, Skokie, Wilmette, and all the way up to Lake Forest.

 Steffanie Danby Interiors
The home's first floor master bedroom is tranquil and serene in a light grey color palette.
Elegant master dark wood floor bedroom photo in Chicago with gray walls, a standard fireplace and a stone fireplace
Elegant master dark wood floor bedroom photo in Chicago with gray walls, a standard fireplace and a stone fireplace
 Grounded Homes
Contemporary Primary Suite
Design: THREE SALT DESIGN Co.
Build: Zalar Homes
Photo: Chad Mellon
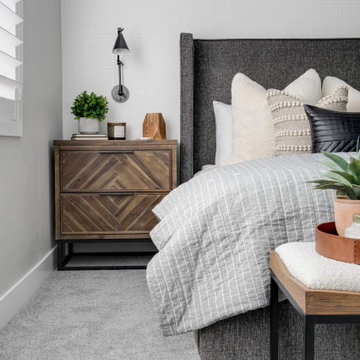
Inspiration for a mid-sized contemporary master carpeted, gray floor and wallpaper bedroom remodel in Orange County with gray walls
Inspiration for a mid-sized contemporary master carpeted, gray floor and wallpaper bedroom remodel in Orange County with gray walls

 Broome Property Enterprises
Small minimalist master ceramic tile ceramic tile alcove shower photo in Orlando with furniture-like cabinets, white cabinets, a two-piece toilet and gray walls

Sponsored
Columbus, OH
Hope Restoration & General Contracting
Columbus Design-Build, Kitchen & Bath Remodeling, Historic Renovations

 Taylor Design Studio
Asher's Aviation Room, this room is ready for take off! This custom room was designed for a toddler boy with plenty of years to grow. The large airplane poster was the start of the inspiration for this fun, primary color, clean line space. Photography by David Berlekamp

 User
Vicenza Grigio Limestone
Inspiration for a large coastal backyard concrete paver patio remodel with no cover
Inspiration for a large coastal backyard concrete paver patio remodel with no cover

 Georgio Home
Inspiration for a large transitional wooden u-shaped staircase remodel in New York with painted risers
216