
Search results for "Gray cast" in Home Design Ideas
 JayMarc Homes

The sprawling master suite is a true oasis; the main master bedroom leads into a lovely, stylish sitting room that's connected to a 5-piece master bath and an ample-sized walk-in closet.



 VanderHorn Architects
The five bay main block of the façade features a pedimented center bay. Finely detailed dormers with arch top windows sit on a graduated slate roof, anchored by limestone topped chimneys.
Find the right local pro for your project
 Omega Stone Mantels
Design Firm: DeLeo Fletcher Design
Builder : Rendition Luxury Homes
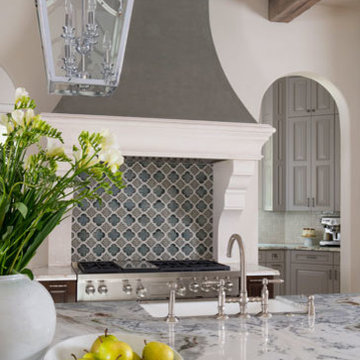
Cast Stone. Cast Stone hood. Decorative Kitchen Hoods. Decorative Range Hood. Home Decor. Home Decoration. Home improvement. Kitchen Hood. Kitchen Hoods. Kitchen Range Hoods. Omega. omegamantels.com. Omega Mantel. Range Hoods. Range Hoods and vents. Stone Hoods. Traditional Kitchen.
 Charmean Neithart Interiors
Erika Bierman Photography www.erikabiermanphotography.com
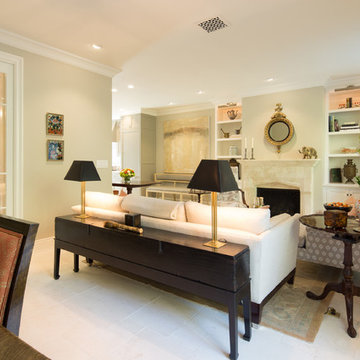
Elegant living room photo in Los Angeles
Elegant living room photo in Los Angeles

 Gibson Gimpel Interior Design
Rear Exterior with View of Pool
[Photography by Dan Piassick]
Example of a mid-sized trendy gray two-story stone gable roof design in Dallas with a metal roof
Example of a mid-sized trendy gray two-story stone gable roof design in Dallas with a metal roof
 Moen
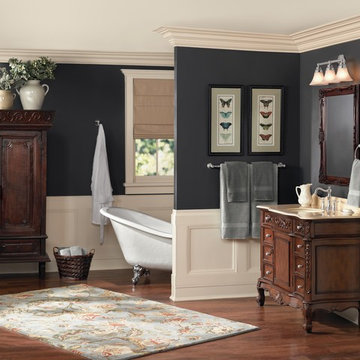
MoenPorcelain inlays and Euro-influenced decorative scripts make the Weymouth faucet from Moen an elegant design that makes a statement in your bath.
Inspiration for a timeless bathroom remodel in Cleveland
Inspiration for a timeless bathroom remodel in Cleveland


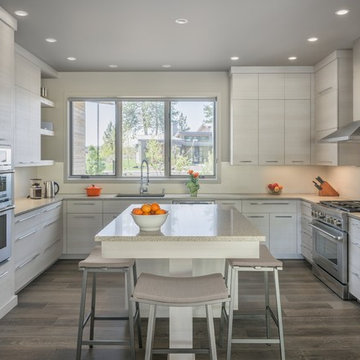
 Bend Trend Homes
Inspiration for a contemporary u-shaped dark wood floor kitchen remodel with an undermount sink, flat-panel cabinets, gray cabinets, white backsplash, stainless steel appliances and an island
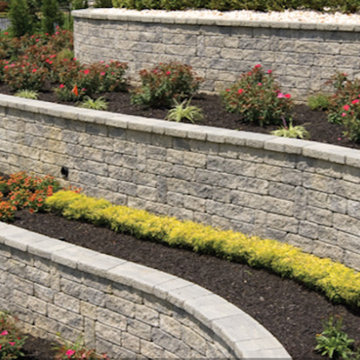
 User
UserThis is an example of a mid-sized traditional full sun backyard concrete paver formal garden in Newark for spring.

 Interiology Design Co.
Freestanding bathtub - traditional gray tile and marble tile mosaic tile floor and gray floor freestanding bathtub idea in Boston with beaded inset cabinets, white cabinets, gray walls and white countertops
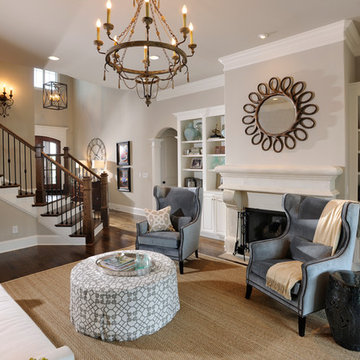
 Grove Park Construction
David Martin
Example of a classic formal and open concept dark wood floor living room design in Nashville with gray walls, a standard fireplace and no tv
Example of a classic formal and open concept dark wood floor living room design in Nashville with gray walls, a standard fireplace and no tv

 Kathryn J. LeMaster Art & Design
Kathryn J. LeMaster
Mid-sized eclectic galley medium tone wood floor eat-in kitchen photo in Little Rock with a farmhouse sink, shaker cabinets, gray cabinets, quartzite countertops, beige backsplash, terra-cotta backsplash, stainless steel appliances and no island
Mid-sized eclectic galley medium tone wood floor eat-in kitchen photo in Little Rock with a farmhouse sink, shaker cabinets, gray cabinets, quartzite countertops, beige backsplash, terra-cotta backsplash, stainless steel appliances and no island
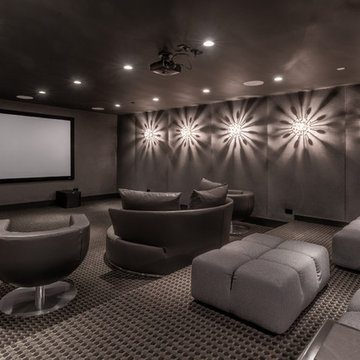
 Tamara Leigh Photography
Tamara Leigh Photography
Inspiration for a contemporary enclosed carpeted home theater remodel in Los Angeles with gray walls and a projector screen
Inspiration for a contemporary enclosed carpeted home theater remodel in Los Angeles with gray walls and a projector screen

Sponsored
Delaware, OH

Buckeye Basements, Inc.
Central Ohio's Basement Finishing ExpertsBest Of Houzz '13-'21

 alairhomesdecatur
Photography by Jeff Herr
Example of a transitional enclosed dark wood floor and brown floor living room design in Atlanta with gray walls and a corner fireplace
Example of a transitional enclosed dark wood floor and brown floor living room design in Atlanta with gray walls and a corner fireplace
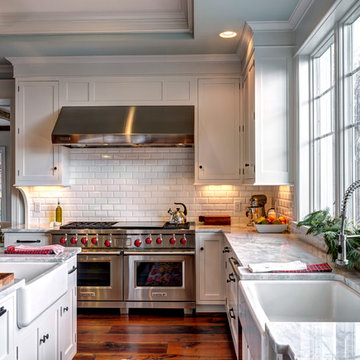
 Farinelli Construction, Inc.
Cottage medium tone wood floor kitchen photo with a farmhouse sink, shaker cabinets, white cabinets, marble countertops, white backsplash, subway tile backsplash, stainless steel appliances and an island
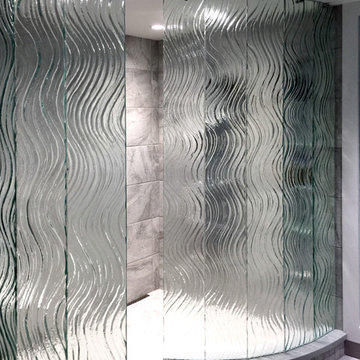
 J.C. MOAG, INC.
This Contemporary Walk in shower, located in Louisville, KY is beautifully designed by Scorpio Interiors https://www.scorpiointeriors.com/ . Made of nine, individually mounted, custom molded glass panels. Glass Fabrication by J.C. Moag Glass. http://jcmoag.com/ in Jeffersonville, Indiana and servicing the Ohio Valley Area. A family run business since 1946. The natural green tint of the thick cast and heat tempered glass, pairs well with the gray pallet of this custom- shaped walk in shower.
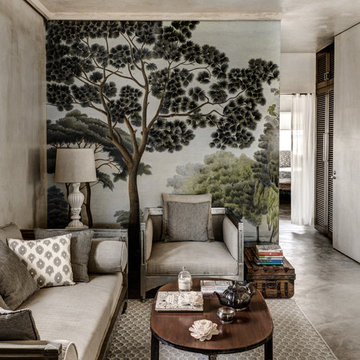
 Fabien Charuau Photography
Living room - mediterranean concrete floor living room idea in Mumbai with gray walls


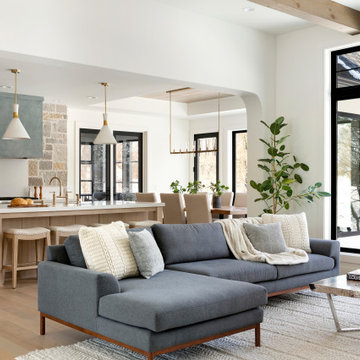
 Swanson Homes
Walking into this transitional and timeless home you are greeted by modern black window frames showcasing views of the private woods. Cozy accents like the Heat n Glo True 42” fireplace with a custom stone and cast surround complement the distressed wood beams that span the great room ceiling.
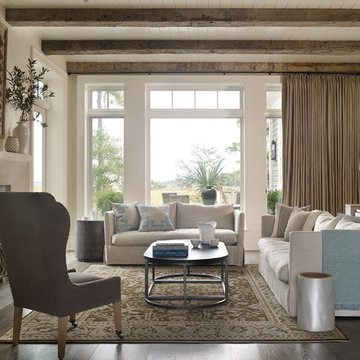
 Beth Webb Interiors
Emily Followill
Beach style formal and enclosed dark wood floor living room photo in Atlanta with a standard fireplace and white walls
Beach style formal and enclosed dark wood floor living room photo in Atlanta with a standard fireplace and white walls

14