
Search results for "Gray fireplace surround" in Home Design Ideas

 Nukitchens
We designed this kitchen using Plain & Fancy custom cabinetry with natural walnut and white pain finishes. The extra large island includes the sink and marble countertops. The matching marble backsplash features hidden spice shelves behind a mobile layer of solid marble. The cabinet style and molding details were selected to feel true to a traditional home in Greenwich, CT. In the adjacent living room, the built-in white cabinetry showcases matching walnut backs to tie in with the kitchen. The pantry encompasses space for a bar and small desk area. The light blue laundry room has a magnetized hanger for hang-drying clothes and a folding station. Downstairs, the bar kitchen is designed in blue Ultracraft cabinetry and creates a space for drinks and entertaining by the pool table. This was a full-house project that touched on all aspects of the ways the homeowners live in the space.
Photos by Kyle Norton

 Natalie Mangalindan Interior Design
Mid-sized transitional formal and open concept carpeted living room photo in Toronto with gray walls, a standard fireplace, a stone fireplace and no tv

 Bill Bocken Architecture & Interior Design
Shelley Metcalf Photographer
Example of a large transitional enclosed carpeted and brown floor living room design in San Diego with white walls, a standard fireplace, no tv and a plaster fireplace
Example of a large transitional enclosed carpeted and brown floor living room design in San Diego with white walls, a standard fireplace, no tv and a plaster fireplace
Find the right local pro for your project

 FLOOR360
Builder- Ideation Builders
FLOOR360 supplied and installed the grey tile fireplace surround and hardwood flooring in the living room
Inspiration for a scandinavian light wood floor living room remodel with a standard fireplace and a tile fireplace
Inspiration for a scandinavian light wood floor living room remodel with a standard fireplace and a tile fireplace

 Larina Kase Interior Design
Aliza Schlabach Photography
Living room - large transitional enclosed light wood floor living room idea in Philadelphia with gray walls, a standard fireplace, a stone fireplace and a wall-mounted tv
Living room - large transitional enclosed light wood floor living room idea in Philadelphia with gray walls, a standard fireplace, a stone fireplace and a wall-mounted tv

 Charles Hilton Architects
HOBI Award 2014 - Winner - Best Custom Home 12,000- 14,000 sf
Charles Hilton Architects
Woodruff/Brown Architectural Photography
Example of a classic medium tone wood floor enclosed dining room design in New York with gray walls, a standard fireplace and a wood fireplace surround
Example of a classic medium tone wood floor enclosed dining room design in New York with gray walls, a standard fireplace and a wood fireplace surround

 Greystone Homes LLC
Large transitional formal and open concept dark wood floor and brown floor living room photo with gray walls, a standard fireplace, a stone fireplace and a tv stand



 Shelley Cates Design
Photos by Marianne Andres
Living room - contemporary living room idea in Boston with gray walls
Living room - contemporary living room idea in Boston with gray walls

 Homegrown Decor, LLC
Homegrown Decor, Interior Design; Angie Seckinger, Photography
Example of a classic dark wood floor living room design in DC Metro with beige walls, a standard fireplace and a stone fireplace
Example of a classic dark wood floor living room design in DC Metro with beige walls, a standard fireplace and a stone fireplace

 AIBD - American Institute of Building Design
The client’s coastal New England roots inspired this Shingle style design for a lakefront lot. With a background in interior design, her ideas strongly influenced the process, presenting both challenge and reward in executing her exact vision. Vintage coastal style grounds a thoroughly modern open floor plan, designed to house a busy family with three active children. A primary focus was the kitchen, and more importantly, the butler’s pantry tucked behind it. Flowing logically from the garage entry and mudroom, and with two access points from the main kitchen, it fulfills the utilitarian functions of storage and prep, leaving the main kitchen free to shine as an integral part of the open living area.
An ARDA for Custom Home Design goes to
Royal Oaks Design
Designer: Kieran Liebl
From: Oakdale, Minnesota

 L Marie Interior Design
Clients' first home and there forever home with a family of four and in laws close, this home needed to be able to grow with the family. This most recent growth included a few home additions including the kids bathrooms (on suite) added on to the East end, the two original bathrooms were converted into one larger hall bath, the kitchen wall was blown out, entrying into a complete 22'x22' great room addition with a mudroom and half bath leading to the garage and the final addition a third car garage. This space is transitional and classic to last the test of time.

 Brandl Anderson Homes Inc
The Pillsbury located in Edina, MN. MLS #4680939
Inspiration for a large transitional open concept dark wood floor living room remodel in Minneapolis with gray walls, a standard fireplace, a tile fireplace and a tv stand
Inspiration for a large transitional open concept dark wood floor living room remodel in Minneapolis with gray walls, a standard fireplace, a tile fireplace and a tv stand

 Malcolm Davis Architecture
Sea Ranch Images
Inspiration for a contemporary formal and open concept medium tone wood floor living room remodel in San Francisco with white walls, a standard fireplace, a tile fireplace and no tv
Inspiration for a contemporary formal and open concept medium tone wood floor living room remodel in San Francisco with white walls, a standard fireplace, a tile fireplace and no tv

Sponsored
Sunbury, OH

J.Holderby - Renovations
Franklin County's Leading General Contractors - 2X Best of Houzz!

 Teakwood Builders, Inc.
Living room - large transitional formal and open concept medium tone wood floor, brown floor and shiplap wall living room idea with gray walls, a standard fireplace, no tv and a stone fireplace

 FINNE Architects
This courtyard house has amazing views of Puget Sound on the west side, and then on the courtyard side there is a serene and tranquil reflecting pool. The pool gathers all the roof drainage from the house, including a 10-ft waterfall from the main living room roof! The living room ceiling changes pitch along the length of the room, unfolding like a fan toward the view.
photos by Benjamin Benschneider
 Touijer Designs
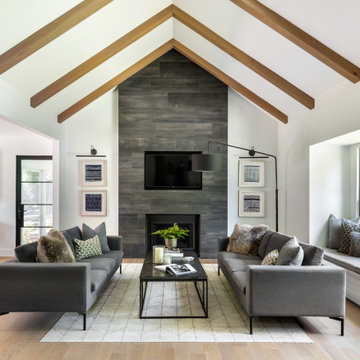
Example of a large trendy open concept light wood floor, brown floor and exposed beam family room design in New York with white walls, a standard fireplace, a tile fireplace and a wall-mounted tv

 Jula Cole Design
Fully renovated ranch style house. Layout has been opened to provide open concept living. Custom stained beams
Inspiration for a large country open concept and formal light wood floor and beige floor living room remodel in San Diego with white walls, a standard fireplace and a tile fireplace
Inspiration for a large country open concept and formal light wood floor and beige floor living room remodel in San Diego with white walls, a standard fireplace and a tile fireplace



 AAMD Renovations
This was a refaced fireplace. White, sparkly stacked stone was used for the wall treatment. The barn wood for the mantle came from a 100+ year old barn out in Cypress Hills. Simple lines gives this fireplace a nice clean look.

 James Hurt
Travis Liley
Transitional enclosed dark wood floor family room photo in Dallas with gray walls, a standard fireplace and a stone fireplace
Transitional enclosed dark wood floor family room photo in Dallas with gray walls, a standard fireplace and a stone fireplace

113