
Search results for "Gray fireplace surround" in Home Design Ideas

 Southampton Gallery of Marble and Tile
Example of a classic medium tone wood floor living room design in New York with beige walls, a standard fireplace and a tile fireplace
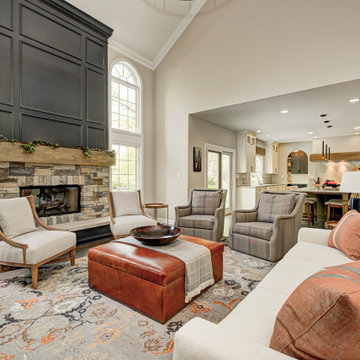
 Everything Home
With a vision to blend functionality and aesthetics seamlessly, our design experts embarked on a journey that breathed new life into every corner.
Abundant seating, an expanded TV setup, and a harmonious blend of vivid yet cozy hues complete the inviting ambience of this living room haven, complemented by a charming fireplace.
Project completed by Wendy Langston's Everything Home interior design firm, which serves Carmel, Zionsville, Fishers, Westfield, Noblesville, and Indianapolis.
For more about Everything Home, see here: https://everythinghomedesigns.com/

 Wirkkala Woodworks
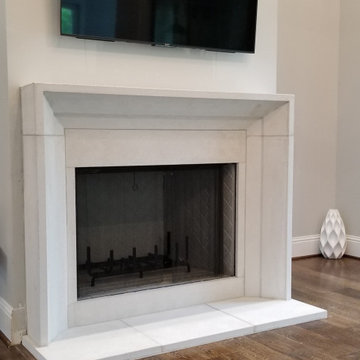
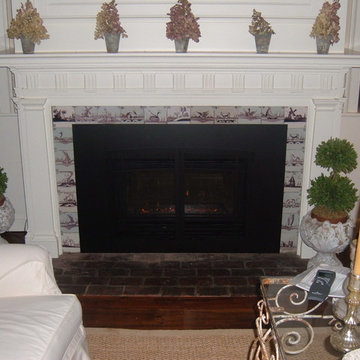
This is a small representation of different Fireplace mantles and surroundsI have created over the years. If you are looking for a mantle - please contact WIRKKALA WOODWORKS at (949) 633 4018
Find the right local pro for your project

 SHAPESIDE
Large beach style open concept and formal light wood floor living room photo in Los Angeles with white walls, a standard fireplace and a stone fireplace

 Schultz Miller
Photo: Lara Swimmer
Living room - contemporary open concept light wood floor living room idea in Seattle with white walls and a stone fireplace
Living room - contemporary open concept light wood floor living room idea in Seattle with white walls and a stone fireplace

 Rardon Design
Rachel Rardon
Living room - small eclectic open concept carpeted living room idea with blue walls, a standard fireplace, a tile fireplace and no tv
Living room - small eclectic open concept carpeted living room idea with blue walls, a standard fireplace, a tile fireplace and no tv

 Kristine Ginsberg
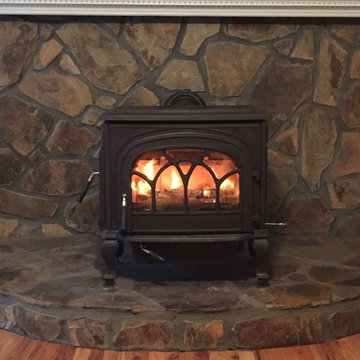
When we purchase this charming 1915 home we knew we were in for a big renovation. We replaced all the plaster walls and ceiling with sheetrock and recessed lighting. We updated the vintage fireplace with a reclaimed wood mantel and stone hearth and replaced the floors with 5 inch hardwoods. In addition, we replaced all the trim, columns and molding, but kept true to the home’s era. Designed by Elite Staging, Built by Millennium Custom Homes, Photos by Kristine Ginsberg




 Owen Homes LLC
Example of a large transitional open concept carpeted living room design in Kansas City with gray walls, a standard fireplace, a stone fireplace and a wall-mounted tv

 JB Robbie Builders Inc.
The fireplace is flanked by arches on either side - one is a cased opening leading to another part of the home, while the other mirrors the opening with an arched custom cabinet. The family room is completely open to the kitchen and creates a very inviting space

 HOBBS INC
Architecture by Nicholas Vero Architects
Design by Willey Design
Photography by Rebecca McAlpin Photography
Example of a transitional living room design in New York
Example of a transitional living room design in New York

 LKW Design Associates
Large mountain style medium tone wood floor living room photo in Denver with white walls, a wall-mounted tv, a standard fireplace and a stone fireplace

 Just the Thing Decorating, Staging, and Windows
This boutique builder contacted me when the home was just a blueprint and asked me to select finishes that were within budget and on trend for the Ft. Worth area. We worked together to create an appealing palette buyers are looking for in a move in ready home.
Credit: laParis Investments, LLC

Sponsored
Columbus, OH

Structural Remodeling
Franklin County's Heavy Timber Specialists | Best of Houzz 2020!

 Design Loves Detail
Jessica White
Large transitional open concept medium tone wood floor family room photo in Salt Lake City with gray walls, a standard fireplace, a concrete fireplace and a wall-mounted tv
Large transitional open concept medium tone wood floor family room photo in Salt Lake City with gray walls, a standard fireplace, a concrete fireplace and a wall-mounted tv

 Critly Contracting
Mid-sized elegant enclosed dark wood floor living room photo in New York with gray walls, a standard fireplace, a brick fireplace and no tv

 Otrada Design LLC
Tad Davis Photography
Example of a large transitional walk-out dark wood floor basement design in Raleigh with gray walls, a standard fireplace and a stone fireplace
Example of a large transitional walk-out dark wood floor basement design in Raleigh with gray walls, a standard fireplace and a stone fireplace



 Mavella Home
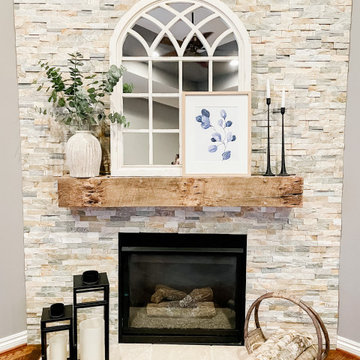
Modern farmhouse fireplace with stacked stone and a distressed raw edge beam for the mantle.
Example of a large country open concept medium tone wood floor and brown floor family room design in Detroit with gray walls, a corner fireplace and a stacked stone fireplace
Example of a large country open concept medium tone wood floor and brown floor family room design in Detroit with gray walls, a corner fireplace and a stacked stone fireplace

 Bodagger Builders
Inspiration for a mid-sized contemporary open concept brown floor family room remodel in Los Angeles with white walls, a ribbon fireplace, a tile fireplace and no tv
241