
Search results for "Gray foyer" in Home Design Ideas
 Board & Vellum

A dutch entry door provides the option to have fresh air without dogs or children escaping out! John Wilbanks Photography
Arts and crafts dutch front door photo in Seattle
Arts and crafts dutch front door photo in Seattle
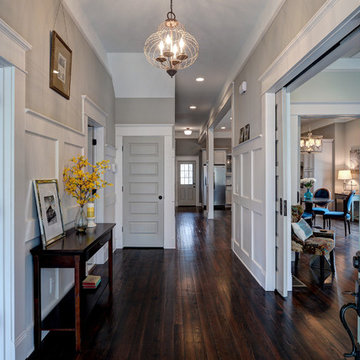

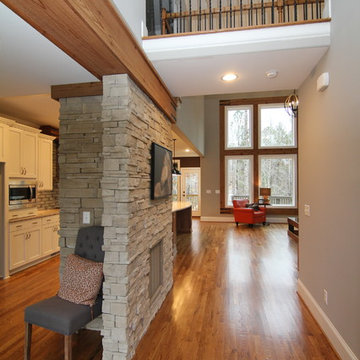
Inspiration for a large transitional medium tone wood floor foyer remodel in Raleigh with gray walls and a dark wood front door
Find the right local pro for your project

 Morr Interiors
Shelly Harrison Photography
Inspiration for a mid-sized transitional formal and open concept light wood floor living room remodel in Boston with gray walls, a standard fireplace, a plaster fireplace and no tv
Inspiration for a mid-sized transitional formal and open concept light wood floor living room remodel in Boston with gray walls, a standard fireplace, a plaster fireplace and no tv
 Jeff Gosnell
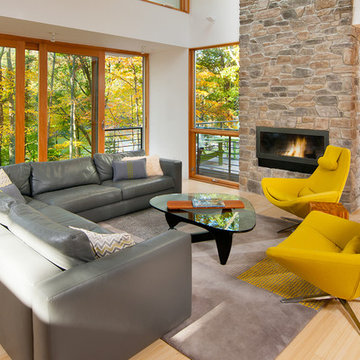
Example of a trendy formal and open concept light wood floor living room design in Baltimore with white walls, a ribbon fireplace, a stone fireplace and no tv

 Cynthia Lynn Photography
Cynthia Lynn Photography
Transitional formal medium tone wood floor living room photo in Milwaukee with gray walls, a standard fireplace and a stone fireplace
Transitional formal medium tone wood floor living room photo in Milwaukee with gray walls, a standard fireplace and a stone fireplace

 Revel Woods Hardwood Flooring
Samadhi Floor from The Akasha Collection:
https://revelwoods.com/products/857/detail

Sponsored
Fredericksburg, OH

High Point Cabinets
Columbus' Experienced Custom Cabinet Builder | 4x Best of Houzz Winner

 Superior Exterior
Superior Exterior 713 785-6926
Elegant freestanding desk medium tone wood floor study room photo in Houston with gray walls
Elegant freestanding desk medium tone wood floor study room photo in Houston with gray walls

 New Image Construction
Foyer - mid-sized craftsman dark wood floor foyer idea with gray walls and a dark wood front door

 Sea Pointe Design & Remodel
Lisa Greiner - Sea Pointe Construction Design Consultant
Inspiration for a transitional dark wood floor and brown floor living room remodel in Orange County with white walls and a ribbon fireplace
Inspiration for a transitional dark wood floor and brown floor living room remodel in Orange County with white walls and a ribbon fireplace

 Eco Choice Interiors
BAC Photography
Mid-sized elegant master subway tile and gray tile porcelain tile freestanding bathtub photo in Atlanta with shaker cabinets, distressed cabinets, gray walls, an undermount sink and marble countertops
Mid-sized elegant master subway tile and gray tile porcelain tile freestanding bathtub photo in Atlanta with shaker cabinets, distressed cabinets, gray walls, an undermount sink and marble countertops

 Carolyn Thayer interiors
Inspiration for a large coastal open concept light wood floor living room remodel in Boston with gray walls, a standard fireplace and a wall-mounted tv

 DKOR Interiors Inc.- Interior Designers Miami, FL
Entry Foyer - Residential Interior Design Project in Miami, Florida. We layered a Koroseal wallpaper behind the focal wall and ceiling. We hung a large mirror and accented the table with hurricanes and more from one of our favorite brands: Arteriors.
Photo credits to Alexia Fodere

Sponsored
Columbus, OH

Hope Restoration & General Contracting
Columbus Design-Build, Kitchen & Bath Remodeling, Historic Renovations
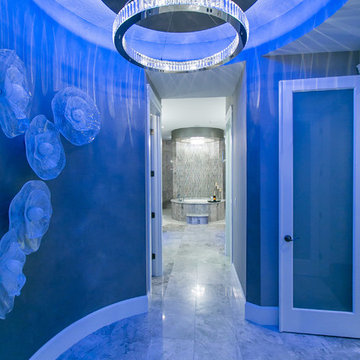


 Arcadia Builders LLC
Example of a cottage light wood floor and beige floor single front door design in Phoenix with white walls and a blue front door



Sponsored
Sunbury, OH

J.Holderby - Renovations
Franklin County's Leading General Contractors - 2X Best of Houzz!
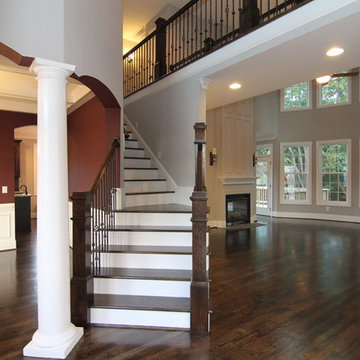
 Stanton Homes
The foyer offers sweeping views into the red formal dining room, two story great room, and hardwood staircase to the second story overlook. This floor plan design is great for those who do not want to see straight into their kitchen upon entering. Custom home built by Raleigh custom builder Stanton Homes.
 T.S. Adams Studio, Architects
Emily Followill

Foyer - rustic gray floor foyer idea with gray walls and a medium wood front door
Foyer - rustic gray floor foyer idea with gray walls and a medium wood front door

 Beth Dana Design
Kitchen - traditional u-shaped kitchen idea in Santa Barbara with glass-front cabinets, white cabinets, soapstone countertops, white backsplash, subway tile backsplash and stainless steel appliances
11