
Search results for "Gray foyer" in Home Design Ideas

 C & C Partners Design/Build Firm
Example of a trendy formal and open concept dark wood floor living room design in Los Angeles with multicolored walls, a ribbon fireplace and a stone fireplace
 Sears Architects
Ashley Avila

Foyer - large transitional concrete floor and gray floor foyer idea in Grand Rapids with white walls and a black front door
Foyer - large transitional concrete floor and gray floor foyer idea in Grand Rapids with white walls and a black front door

 Starr Custom Homes
This modern beach house in Jacksonville Beach features a large, open entertainment area consisting of great room, kitchen, dining area and lanai. A unique second-story bridge over looks both foyer and great room. Polished concrete floors and horizontal aluminum stair railing bring a contemporary feel. The kitchen shines with European-style cabinetry and GE Profile appliances. The private upstairs master suite is situated away from other bedrooms and features a luxury master shower and floating double vanity. Two roomy secondary bedrooms share an additional bath. Photo credit: Deremer Studios
Find the right local pro for your project




 Stoner Architects
Stoner Architects
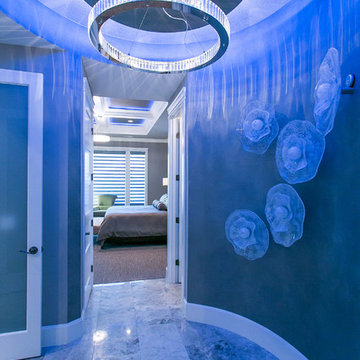
Mid-sized transitional slate floor and gray floor foyer photo in Seattle with gray walls and a green front door
Mid-sized transitional slate floor and gray floor foyer photo in Seattle with gray walls and a green front door

 Kitchen Intuitions
Built-in bar area with under counter beverage fridge, floating shelves and glass cabinets to store decorative items and glasses for entertaining.
Kitchen - large transitional kitchen idea in New York with an undermount sink, beaded inset cabinets, white cabinets, quartz countertops, white backsplash, mosaic tile backsplash, paneled appliances, an island and white countertops
Kitchen - large transitional kitchen idea in New York with an undermount sink, beaded inset cabinets, white cabinets, quartz countertops, white backsplash, mosaic tile backsplash, paneled appliances, an island and white countertops



 Brooke Wagner Design
Ryan Garvin
Example of a beach style living room design in Orange County with a wall-mounted tv
Example of a beach style living room design in Orange County with a wall-mounted tv
 Moser Architects PLLC

Foyer - mid-sized craftsman medium tone wood floor foyer idea in Orange County with gray walls and a yellow front door
 Shaw Floors

Alto Mix Plus in Veneto Pine by Shaw Floors.
Inspiration for a mid-sized transitional master brown floor and light wood floor bedroom remodel in Orange County with a glass front door, gray walls and no fireplace
Inspiration for a mid-sized transitional master brown floor and light wood floor bedroom remodel in Orange County with a glass front door, gray walls and no fireplace

 ML Interior Designs
Example of a classic front door design in New York with a medium wood front door and gray walls

 M-Squared Contracting Inc.
Photo Credit: Scott Norsworthy
Architect: Wanda Ely Architect Inc
Example of a mid-sized trendy gray floor foyer design in Toronto with white walls and a glass front door
Example of a mid-sized trendy gray floor foyer design in Toronto with white walls and a glass front door

 CG&S Design-Build
The new design expanded the footprint of the home to 1,271 square feet for the first level and 1,156 for the new second level. A new entry with a quarter turn stair leads you into the original living space. The old guest bedroom that was once accessed through the dining room is now connected to the front living space by pocket doors. The new open concept creates a continuous flow from the living space through the dining into the kitchen.
Photo by Tre Dunham

Sponsored
Fredericksburg, OH

High Point Cabinets
Columbus' Experienced Custom Cabinet Builder | 4x Best of Houzz Winner
 MAWR Design
Whittney Parkinson
Inspiration for a mid-sized cottage medium tone wood floor foyer remodel in Indianapolis with white walls and a gray front door
Inspiration for a mid-sized cottage medium tone wood floor foyer remodel in Indianapolis with white walls and a gray front door

 TINEKE TRIGGS
Inspiration for a transitional formal living room remodel in San Francisco with a standard fireplace

 Heather Garrett Design
Custom locally built dining table designed by For a family wanting a dramatic entry and dining room, but with requirements that it be an indestructible venue for weekly brunches with guest lists including small children! Our first solution was to create a contrasting border integral to the hardwood floor, in lieu of an area rug. From there, we introduced furniture in resilient materials such as fiberglass chairs and a locally made custom table of Heather's design in reclaimed hardwood, steel and acrylic. Luxurious drapes, dramatic accessories and a chandelier with glimmer added the required panache.
Interior design by Heather Garrett Interior Design. Custom original dining table designed by Heather Garrett available through Heather Garrett Interior Design. Contact us for more information.
Photography by John Bessler

 Hyrum McKay Bates Design, Inc.
Architectural Design & Architectural Interior Design: Hyrum McKay Bates Design, Inc.
Interior Design: Liv Showroom - Lead Designer: Tonya Olsen
Photography: Lindsay Salazar



 RTH Building Company
Example of a classic single-wall dark wood floor and brown floor wet bar design in New York with an undermount sink, recessed-panel cabinets, gray cabinets, wood countertops, gray backsplash, subway tile backsplash and brown countertops

Transitional dark wood floor and brown floor foyer photo in Columbus with gray walls and a medium wood front door
 Salt Architecture Inc.
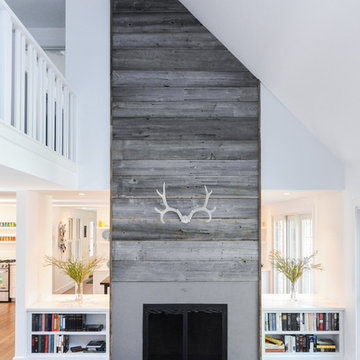
Mid-sized transitional open concept dark wood floor living room photo in Boston with white walls, a standard fireplace and no tv
13