
Search results for "Gray foyer" in Home Design Ideas

 VanderHorn Architects
The main stair follows rectilinear walls along the grand foyer but each riser sweeps inward toward the dramatic curved closed stringer with the ornamental ironwork railing and Black Walnut handrail, ultimately resolving against the muted checkered marble floor. Woodruff Brown Photography
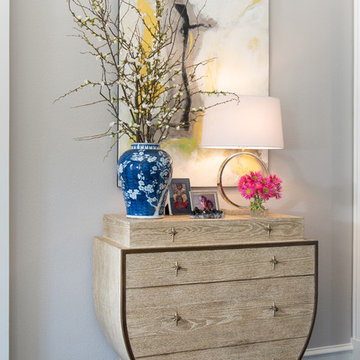
 Chambers Interiors & Associates, Inc.
Michael Hunter Photography
Example of a mid-sized transitional dark wood floor foyer design in Dallas with gray walls and a white front door
Example of a mid-sized transitional dark wood floor foyer design in Dallas with gray walls and a white front door

 McKee Builders
Transitional dark wood floor and brown floor foyer photo in Philadelphia with gray walls
Find the right local pro for your project



 Aria Design Inc
Darlene Halaby
Inspiration for a huge contemporary ceramic tile foyer remodel in Orange County with a glass front door and white walls
Inspiration for a huge contemporary ceramic tile foyer remodel in Orange County with a glass front door and white walls

 Southland Development Services
Mary Powell
Example of a transitional dark wood floor foyer design in Atlanta with gray walls
Example of a transitional dark wood floor foyer design in Atlanta with gray walls

 Traci Connell Interiors
This gorgeous entry is the perfect setting to the whole house. With the gray and white checkerboard flooring and wallpapered walls above the wainscoting, we love this foyer.

Sponsored
Fredericksburg, OH

High Point Cabinets
Columbus' Experienced Custom Cabinet Builder | 4x Best of Houzz Winner

 ísARK Studio
It was important to isARK establish a welcoming approach to the home. The grand terraced steps lead you to the unmistakable new front entry and into the foyer.

 Brendan McHugh, Architect, Manasquan, NJ
VISION AND NEEDS:
Our client came to us with a vision for their family dream house that offered adequate space and a lot of character. They were drawn to the traditional form and contemporary feel of a Modern Farmhouse.
MCHUGH SOLUTION:
In showing multiple options at the schematic stage, the client approved a traditional L shaped porch with simple barn-like columns. The entry foyer is simple in it's two-story volume and it's mono-chromatic (white & black) finishes. The living space which includes a kitchen & dining area - is an open floor plan, allowing natural light to fill the space.VISION AND NEEDS:
Our client came to us with a vision for their family dream house that offered adequate space and a lot of character. They were drawn to the traditional form and contemporary feel of a Modern Farmhouse.
MCHUGH SOLUTION:
In showing multiple options at the schematic stage, the client approved a traditional L shaped porch with simple barn-like columns. The entry foyer is simple in it's two-story volume and it's mono-chromatic (white & black) finishes. The living space which includes a kitchen & dining area - is an open floor plan, allowing natural light to fill the space.

 A. Perry Homes

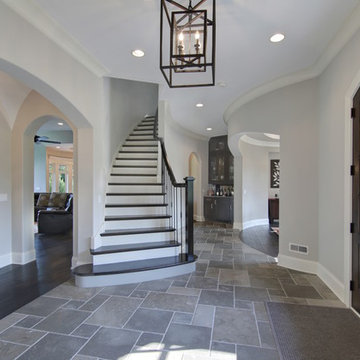
Front entryway with staircase and dark wood front door; the staircase has dark balusters and treads and white risers, and the front door is arched
Double front door - large traditional slate floor double front door idea in Chicago with gray walls and a dark wood front door
Double front door - large traditional slate floor double front door idea in Chicago with gray walls and a dark wood front door
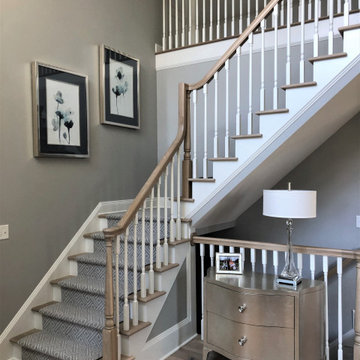
 Holzheimer Interiors, Inc.
Example of a large classic light wood floor and gray floor staircase design in Cleveland with gray walls and a gray front door

 Touchstone Living
Inspiration for a large transitional dark wood floor foyer remodel in Las Vegas with beige walls

 Perello Design & Build
Brown Harris Stevens
Large tuscan u-shaped medium tone wood floor enclosed kitchen photo in New York with an undermount sink, shaker cabinets, white cabinets, quartz countertops, paneled appliances, an island and white walls
Large tuscan u-shaped medium tone wood floor enclosed kitchen photo in New York with an undermount sink, shaker cabinets, white cabinets, quartz countertops, paneled appliances, an island and white walls



Kitchen - traditional l-shaped dark wood floor kitchen idea in Columbus with a farmhouse sink, shaker cabinets, white cabinets, gray backsplash, subway tile backsplash and an island
 DRT Custom Homes & Renovations Inc.
Stephen King Photography

Example of a mid-sized trendy limestone floor foyer design in Toronto with gray walls and a black front door
Example of a mid-sized trendy limestone floor foyer design in Toronto with gray walls and a black front door

 A. Perry Homes
Front entryway with staircase and dark wood front door; the staircase has dark balusters and treads and white risers, and the front door is arched
Inspiration for a large timeless foyer remodel in Chicago with gray walls
Inspiration for a large timeless foyer remodel in Chicago with gray walls


 Benning Construction Inc
Photo by Donald Satterlee

Inspiration for a large timeless dark wood floor foyer remodel in Sacramento with gray walls
Inspiration for a large timeless dark wood floor foyer remodel in Sacramento with gray walls
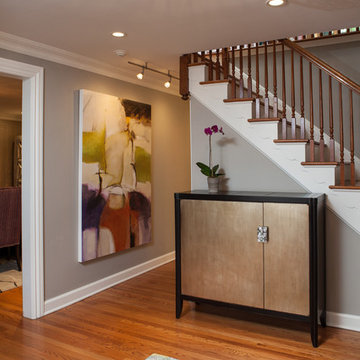
 Michelle's Interiors
The foyer of the home is the introduction to the entire house. It must be memorable! - Photo by Jeff Mateer
Elegant medium tone wood floor foyer photo in Chicago with gray walls
Elegant medium tone wood floor foyer photo in Chicago with gray walls

 LL Flooring
Get the look of wood flooring with the application of tile. This waterproof product is great for bathrooms, laundry rooms, and kitchens, but also works in living rooms, patio areas, or walls. The Elegant Wood tile products are designed with a focus on performance and durability which makes them ideal for any room and can be installed in residential or commercial projects. Elegant Wood Porcelain wood look tile is versatile and can be used in wet or dry areas. Elegant Wood Porcelain tile is also easy to clean and holds up over time better then hardwood or vinyl. This collection is impervious to water and is wear rated at PEI IV. It also meets ANSI standards for Dynamic Coefficient of friction.
5