
Search results for "Gray gold" in Home Design Ideas

 Haven Design and Construction

This black, gray and gold urban farmhouse kitchen is the hub of the home for this busy family. Our team changed out the existing plain kitchen hood for this showstopper custom stainless hood with gold strapping and rivets. This provided a much needed focal point for this lovely kitchen. In addition, we changed out the 36" refrigerator to a roomier 42" refrigerator and built-in a matching paneled refrigerator cabinet. We also added the antique gold linear hardware and black and gold lighting to give it a streamlined look. Touches of black tie the kitchen design into the rest of the home's mostly black and white color scheme. The woven counter stools give the space a touch of casual elegance. A new champagne gold kitchen faucet and potfiller add additional style, while greenery and wood accessories add a touch of warmth.

 Zogheib, Necessary Luxury
Michael Hunter
Mid-sized trendy master carpeted bedroom photo in Other with blue walls and no fireplace
Mid-sized trendy master carpeted bedroom photo in Other with blue walls and no fireplace
 Digs Design Company
Greg Premru
Beach style medium tone wood floor and brown floor eat-in kitchen photo in Providence with an undermount sink, recessed-panel cabinets, gray cabinets, multicolored backsplash, stainless steel appliances, an island and white countertops
Beach style medium tone wood floor and brown floor eat-in kitchen photo in Providence with an undermount sink, recessed-panel cabinets, gray cabinets, multicolored backsplash, stainless steel appliances, an island and white countertops
Find the right local pro for your project

 Huseby Homes
Inspiration for a mid-sized timeless l-shaped medium tone wood floor and brown floor open concept kitchen remodel in Nashville with an undermount sink, raised-panel cabinets, white cabinets, white backsplash, stainless steel appliances, an island and porcelain backsplash
 Home Ingredients
Two Column Media

Transitional carpeted and gray floor bedroom photo in Vancouver with gray walls
Transitional carpeted and gray floor bedroom photo in Vancouver with gray walls
 Staiano's Furniture
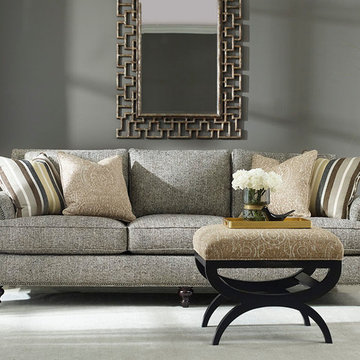
Small elegant formal and open concept carpeted and gray floor living room photo in New York with gray walls, no fireplace and no tv

 Blu and White
Example of a transitional medium tone wood floor eat-in kitchen design in Los Angeles with a farmhouse sink, shaker cabinets, gray cabinets, marble countertops, white backsplash, subway tile backsplash, stainless steel appliances and an island

Sponsored
Columbus, OH

Hope Restoration & General Contracting
Columbus Design-Build, Kitchen & Bath Remodeling, Historic Renovations

 Breeze Giannasio Interiors
Meghan Bob Photography
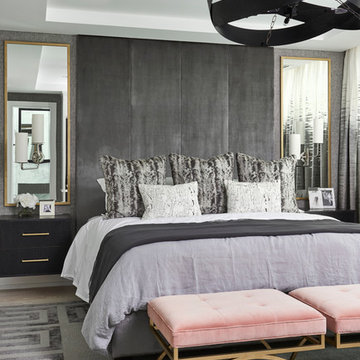
Bedroom - huge transitional guest medium tone wood floor and gray floor bedroom idea in Los Angeles with white walls and no fireplace
Bedroom - huge transitional guest medium tone wood floor and gray floor bedroom idea in Los Angeles with white walls and no fireplace


 R Titus Designs
Dustin Halleck
Inspiration for a mid-sized transitional u-shaped ceramic tile and white floor eat-in kitchen remodel in Chicago with an undermount sink, shaker cabinets, gray cabinets, quartz countertops, white backsplash, ceramic backsplash, stainless steel appliances, no island and white countertops
Inspiration for a mid-sized transitional u-shaped ceramic tile and white floor eat-in kitchen remodel in Chicago with an undermount sink, shaker cabinets, gray cabinets, quartz countertops, white backsplash, ceramic backsplash, stainless steel appliances, no island and white countertops

Inspiration for a scandinavian master gray floor bathroom remodel in Los Angeles with flat-panel cabinets, white cabinets, white walls, a wall-mount toilet and a console sink

 Emily Sidoti Photography
Example of a transitional women's carpeted and gray floor walk-in closet design in New York with flat-panel cabinets and white cabinets



 Mafalda Cruz | KOKET
Stella | Mirror
LURIDAE | CONSOLE
Foyer - contemporary foyer idea in Chicago with gray walls
Foyer - contemporary foyer idea in Chicago with gray walls

 The Wood Works
Wet bar - mid-sized contemporary galley gray floor wet bar idea in Hertfordshire with an undermount sink, flat-panel cabinets, black cabinets, granite countertops, mirror backsplash and black countertops

 Ceramic Tile Design
This Sonoma steam shower is a luxurious usage of our Listone D wood-look porcelain that is imported straight from Italy.
CTD is a family owned business with a showroom and warehouse in both San Rafael and San Francisco.
Our showrooms are staffed with talented teams of Design Consultants. Whether you already know exactly what you want or have no knowledge of what's possible we can help your project exceed your expectations. To achieve this we stock the best Italian porcelain lines in a variety of styles and work with the most creative American art tile companies to set your project apart from the rest.
Our warehouses not only provide a safe place for your order to arrive, but also stock a complete array of all the setting materials your contractor will need to complete your project saving him time and you money. The warehouse staff is knowledgeable and friendly to help make sure your project goes smoothly.
[Jeff Rumans Photography]
 Noble Architects, LLC
studiObuell
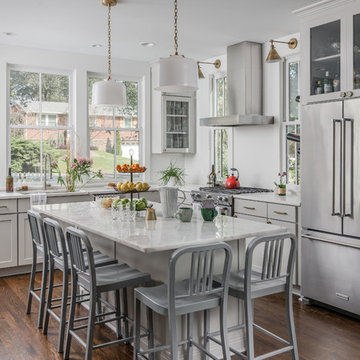
Inspiration for a farmhouse l-shaped dark wood floor and brown floor kitchen remodel in Nashville with an undermount sink, shaker cabinets, gray cabinets, stainless steel appliances and an island
Inspiration for a farmhouse l-shaped dark wood floor and brown floor kitchen remodel in Nashville with an undermount sink, shaker cabinets, gray cabinets, stainless steel appliances and an island

Sponsored
Columbus, OH
Hope Restoration & General Contracting
Columbus Design-Build, Kitchen & Bath Remodeling, Historic Renovations
 The Studio of Christopher Phelps

Example of a farmhouse dark wood floor and black floor eat-in kitchen design in Charlotte with flat-panel cabinets, white cabinets, gray backsplash, wood backsplash, stainless steel appliances, an island and gray countertops
 Norman Kohl Interiors

Transitional master freestanding bathtub photo in Philadelphia with shaker cabinets, gray cabinets, gray walls and an undermount sink
 Wolf & Wing Interior Design

Example of a mid-sized transitional formal and open concept light wood floor living room design in New York with gray walls, no fireplace and no tv
17