
Search results for "Gray gold" in Home Design Ideas

 Studio H Design Group
Karyn Millet Photography
Example of a trendy beige floor kitchen design in San Diego with an undermount sink, flat-panel cabinets, gray cabinets, brown backsplash, an island and black countertops
Example of a trendy beige floor kitchen design in San Diego with an undermount sink, flat-panel cabinets, gray cabinets, brown backsplash, an island and black countertops

 Electric Bowery
Photo Credit: Tessa Neustadt
Bathroom - coastal gray tile, white tile and mosaic tile beige floor bathroom idea in Los Angeles with recessed-panel cabinets, gray cabinets, white walls and an undermount sink
Bathroom - coastal gray tile, white tile and mosaic tile beige floor bathroom idea in Los Angeles with recessed-panel cabinets, gray cabinets, white walls and an undermount sink

 Thyme & Place Design LLC
Peter Rymwid
Bathroom - mid-sized transitional master white tile and subway tile porcelain tile and beige floor bathroom idea in New York with an undermount sink, white cabinets, gray walls, beaded inset cabinets, a hinged shower door, a bidet and marble countertops
Bathroom - mid-sized transitional master white tile and subway tile porcelain tile and beige floor bathroom idea in New York with an undermount sink, white cabinets, gray walls, beaded inset cabinets, a hinged shower door, a bidet and marble countertops
Find the right local pro for your project

 Waterview Kitchens
Jack Bates Photography
Inspiration for a contemporary master gray tile and white tile marble floor bathroom remodel in Miami with recessed-panel cabinets, gray cabinets, gray walls, an undermount sink and marble countertops
Inspiration for a contemporary master gray tile and white tile marble floor bathroom remodel in Miami with recessed-panel cabinets, gray cabinets, gray walls, an undermount sink and marble countertops

 30A Design Group
Corner shower - mid-sized transitional 3/4 gray tile and subway tile porcelain tile and beige floor corner shower idea in Miami with shaker cabinets, white cabinets, gray walls, an undermount sink, quartzite countertops and a hinged shower door

 Rebecca Hay Designs
Example of a transitional l-shaped kitchen design in Toronto with gray cabinets, an island, white backsplash and stone tile backsplash

 RR Builders, LLC
Dining room - cottage medium tone wood floor dining room idea in New York with white walls and no fireplace


 27 Diamonds Interior Design

Example of a mid-sized transitional master black and white tile and marble tile gray floor bathroom design in Orange County with shaker cabinets, white cabinets, gray walls, quartz countertops and gray countertops
 Lumar Interiors

This home in Vaughan is a comfortable, functional space that reflects the family’s eclectic style.
Project by Richmond Hill interior design firm Lumar Interiors. Also serving Aurora, Newmarket, King City, Markham, Thornhill, Vaughan, York Region, and the Greater Toronto Area.
For more about Lumar Interiors, click here: https://www.lumarinteriors.com/
To learn more about this project, click here:
https://www.lumarinteriors.com/portfolio/cozy-home-vaughan/
 User

UserBathroom - contemporary gray floor bathroom idea in Austin with flat-panel cabinets, gray cabinets, multicolored walls, an undermount sink and white countertops
 Peruri Design Company
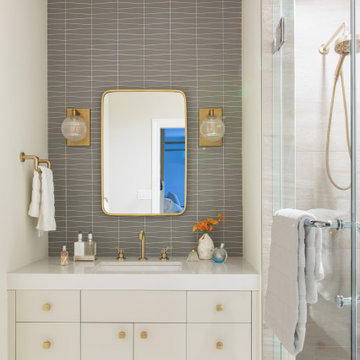
A pretty girls bathroom with Brass fixtures and accents.

Alcove shower - mid-sized transitional 3/4 gray tile and glass tile beige floor and single-sink alcove shower idea in San Francisco with quartz countertops, flat-panel cabinets, beige cabinets, an undermount sink, a hinged shower door, beige countertops and a floating vanity
Alcove shower - mid-sized transitional 3/4 gray tile and glass tile beige floor and single-sink alcove shower idea in San Francisco with quartz countertops, flat-panel cabinets, beige cabinets, an undermount sink, a hinged shower door, beige countertops and a floating vanity

 Thompson Custom Homes
Architect: Colby Design Photographer: Steve Chenn
Inspiration for a transitional formal and enclosed gray floor living room remodel in Houston with beige walls, a standard fireplace, a metal fireplace and no tv
Inspiration for a transitional formal and enclosed gray floor living room remodel in Houston with beige walls, a standard fireplace, a metal fireplace and no tv

 Kelley Flynn Interior Design
Photographer: Drew Kelly
Transitional u-shaped medium tone wood floor kitchen photo in San Francisco with a farmhouse sink, shaker cabinets, gray cabinets, multicolored backsplash, stainless steel appliances, no island and multicolored countertops
Transitional u-shaped medium tone wood floor kitchen photo in San Francisco with a farmhouse sink, shaker cabinets, gray cabinets, multicolored backsplash, stainless steel appliances, no island and multicolored countertops


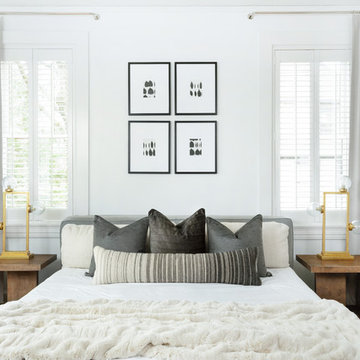
 Leslie Cotter Interiors
Trendy master medium tone wood floor bedroom photo in Louisville with white walls and no fireplace
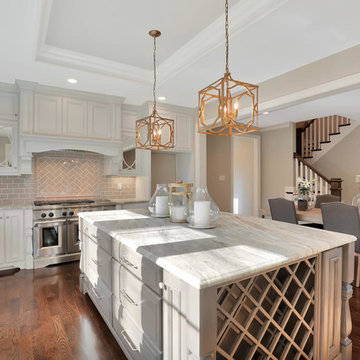
 The Yeatman Group
Example of a classic dark wood floor eat-in kitchen design in Richmond with a farmhouse sink, recessed-panel cabinets, white cabinets, gray backsplash, subway tile backsplash, stainless steel appliances and an island
 TW Homes LLC
Shoot and Showcase
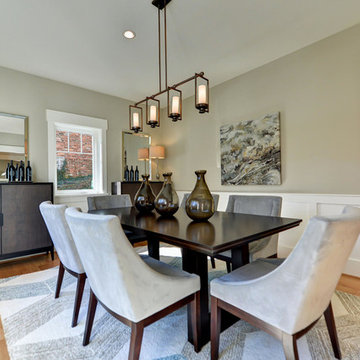
Inspiration for a transitional light wood floor dining room remodel in DC Metro with gray walls
Inspiration for a transitional light wood floor dining room remodel in DC Metro with gray walls
 Anthony Michael Interior Design, Ltd.
Aimee Mazzenga Photography

Example of a mid-sized eclectic enclosed and formal light wood floor and brown floor living room design in Chicago with gray walls, a standard fireplace, a metal fireplace and no tv
Example of a mid-sized eclectic enclosed and formal light wood floor and brown floor living room design in Chicago with gray walls, a standard fireplace, a metal fireplace and no tv

Sponsored
Sunbury, OH

J.Holderby - Renovations
Franklin County's Leading General Contractors - 2X Best of Houzz!

 Girl Meets Lake
Inspiration for a timeless gray floor powder room remodel in Dallas with furniture-like cabinets, a two-piece toilet, multicolored walls, an undermount sink and white countertops
 Inchoate
Photos by Pierre Galant Photography
Large transitional master white tile and ceramic tile double-sink and gray floor alcove bathtub photo in Los Angeles with medium tone wood cabinets, an undermount sink, quartz countertops, white countertops, a built-in vanity, shaker cabinets, a two-piece toilet, white walls and a niche
Large transitional master white tile and ceramic tile double-sink and gray floor alcove bathtub photo in Los Angeles with medium tone wood cabinets, an undermount sink, quartz countertops, white countertops, a built-in vanity, shaker cabinets, a two-piece toilet, white walls and a niche
 User

UserExample of a farmhouse dark wood floor bedroom design in Chicago with gray walls and no fireplace
13