
Search results for "Gray gold" in Home Design Ideas
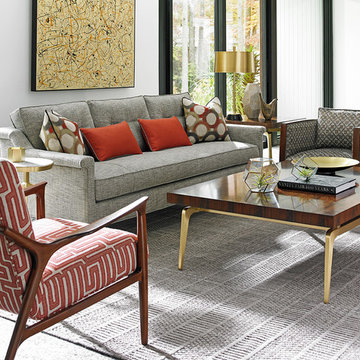
 Southeastern Galleries
Lexington Home Brands
Inspiration for a contemporary formal gray floor living room remodel in Charleston with white walls
Inspiration for a contemporary formal gray floor living room remodel in Charleston with white walls
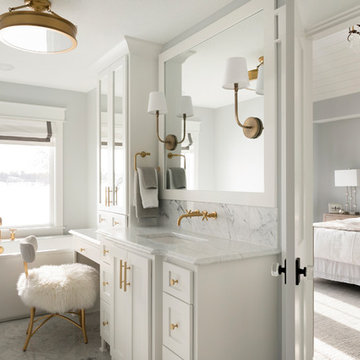
 Zawadski Homes Inc.
Master suite
Large transitional master marble floor and gray floor freestanding bathtub photo in Minneapolis with white cabinets, gray walls, an undermount sink, marble countertops, white countertops and shaker cabinets
Large transitional master marble floor and gray floor freestanding bathtub photo in Minneapolis with white cabinets, gray walls, an undermount sink, marble countertops, white countertops and shaker cabinets

 Noah Properties LLC - Lisek Interiors
Inspiration for a contemporary u-shaped medium tone wood floor and brown floor eat-in kitchen remodel in Chicago with a double-bowl sink, flat-panel cabinets, gray cabinets, glass countertops, white backsplash and an island
Find the right local pro for your project

 Cabinet Designers, Inc
Kitchen - transitional galley light wood floor and beige floor kitchen idea in New York with an integrated sink, recessed-panel cabinets, gray cabinets, stainless steel appliances, an island and white countertops

 INhance IT! Home Staging
A la Masion
Example of a transitional formal and open concept dark wood floor and brown floor living room design in St Louis with gray walls
Example of a transitional formal and open concept dark wood floor and brown floor living room design in St Louis with gray walls

 TimberRidge Construction
Living room - mid-sized traditional formal and enclosed carpeted living room idea in New York with gray walls, no fireplace and no tv

 Norseman Construction & Development Ltd.
Inspiration for a mid-sized transitional open concept medium tone wood floor living room remodel in Toronto with gray walls, a standard fireplace, a wood fireplace surround and a wall-mounted tv



 Jessicah Kolter Interior Design LLC
Dining room - transitional medium tone wood floor and brown floor dining room idea in Houston with gray walls
 Rinaldi Homes
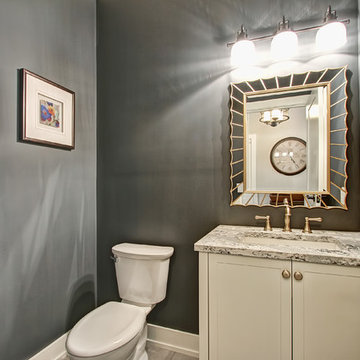
Inspiration for a small transitional porcelain tile powder room remodel in Toronto with shaker cabinets, white cabinets, a two-piece toilet, gray walls, an undermount sink, granite countertops and gray countertops

 Thyme & Place Design LLC
This beautiful contemporary home office was designed for multiple activities. First we needed to provide all of the required office functions from computer and the associated hardware to a beautiful as well as functional desk and credenza. The unusual shape of the ceilings was a design inspiration for the cabinetry. Functional storage installed below open display centers brought together practical and aesthetic components. The furnishings were designed to allow work and relaxation in one space. comfortable sofa and chairs combined in a relaxed conversation area, or a spot for a quick afternoon nap. A built in bar and large screen TV are available for entertaining or lounging by the fire. cleverly concealed storage keeps firewood at hand for this wood-burning fireplace. A beautiful burnished brass light fixture completes the touches of metallic accents.
Peter Rymwid Architectural Photography
 United Chicago Builders LLC
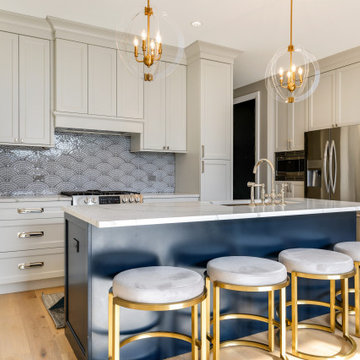
Open concept kitchen - transitional l-shaped light wood floor and beige floor open concept kitchen idea in Chicago with an undermount sink, shaker cabinets, white cabinets, gray backsplash, mosaic tile backsplash, stainless steel appliances, an island and multicolored countertops
 Maria Adams Designs

Study room - mid-sized transitional freestanding desk medium tone wood floor and brown floor study room idea in Other with gray walls
 OSCAR E. FLORES DESIGN STUDIO, LLC

hill country contemporary house designed by oscar e flores design studio in cordillera ranch on a 14 acre property
Example of a large transitional master light wood floor and brown floor bedroom design in Austin with gray walls, a ribbon fireplace and a stone fireplace
Example of a large transitional master light wood floor and brown floor bedroom design in Austin with gray walls, a ribbon fireplace and a stone fireplace

Sponsored
Columbus, OH

Hope Restoration & General Contracting
Columbus Design-Build, Kitchen & Bath Remodeling, Historic Renovations

Inspiration for an industrial concrete floor and gray floor bedroom remodel in Orange County with white walls
 Hannah Lowman Styling

Inspiration for a transitional galley dark wood floor and brown floor eat-in kitchen remodel in Other with a farmhouse sink, shaker cabinets, white cabinets, white backsplash, stainless steel appliances, an island and white countertops
 Erica Gelman Design Inc.

Mid-sized transitional marble floor and gray floor powder room photo in Toronto with recessed-panel cabinets, gray cabinets, a two-piece toilet, gray walls, an undermount sink and solid surface countertops
 Alair Homes Dallas
Ken Vaughn

Example of a mid-sized classic dark wood floor and brown floor hallway design in Dallas with gray walls
Example of a mid-sized classic dark wood floor and brown floor hallway design in Dallas with gray walls

Sponsored
Columbus, OH

Trish Takacs Design
Award Winning & Highly Skilled Kitchen & Bath Designer in Columbus


 Mi-Kin Creations, Inc.
This cozy master bathroom features a custom vanity with granite counter. The custom wood mirror surround ties in with the vanity.
Bathroom - small transitional master brown tile ceramic tile and white floor bathroom idea in Atlanta with beige walls, a vessel sink, wood countertops, shaker cabinets and gray cabinets
Bathroom - small transitional master brown tile ceramic tile and white floor bathroom idea in Atlanta with beige walls, a vessel sink, wood countertops, shaker cabinets and gray cabinets
 Jackson Design & Remodeling

Powder room - transitional brown floor powder room idea in San Diego with flat-panel cabinets, dark wood cabinets, a one-piece toilet, gray walls and an undermount sink
15