
Search results for "Gray gold" in Home Design Ideas

 A. Vernon Allen Builder
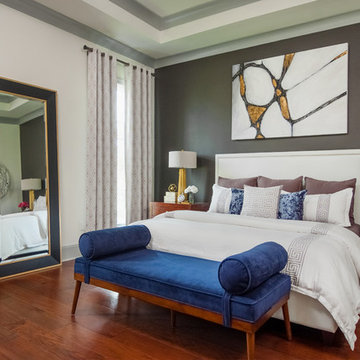
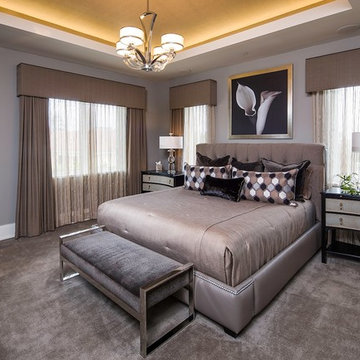
Example of a transitional master carpeted and gray floor bedroom design in Miami with gray walls
 Pizzigati Designs- eco chic interiors

Example of a transitional dark wood floor and brown floor living room design in New York with gray walls
Find the right local pro for your project
 Amy Storm & Company

Basement Remodel with multiple areas for work, play and relaxation.
Kitchenette / Bar
Inspiration for a large transitional galley vinyl floor and brown floor seated home bar remodel in Chicago with shaker cabinets, gray cabinets, gray backsplash and gray countertops
Inspiration for a large transitional galley vinyl floor and brown floor seated home bar remodel in Chicago with shaker cabinets, gray cabinets, gray backsplash and gray countertops
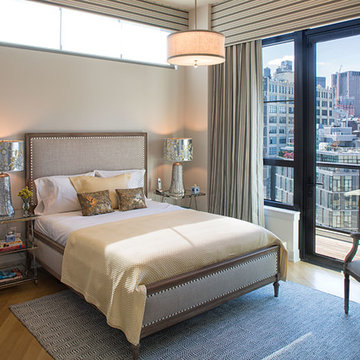
 Anjali Pollack Design
Inspiration for a contemporary medium tone wood floor bedroom remodel in New York with beige walls
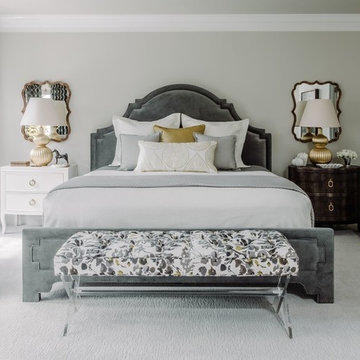
 Pamela Harvey Interiors
Our St. Pete studio was hired to transform a dated primary suite into a more usable, functional space. We reconfigured the bathroom and closet space to make the floor plan more practical for everyday use. In the bedroom, we went with a classic black and white palette with a large, comfortable bed and classy leather chairs. We added black patterned curtains to flank the beautiful windows offering stunning views outside. We also added a stylish fireplace to add a touch of warmth to the bedroom. The bathroom was given a soothing palette with beautiful herringbone-shaped tiles. A freestanding tub adds a luxurious vibe to the bathroom.
---
Pamela Harvey Interiors offers interior design services in St. Petersburg and Tampa, and throughout Florida’s Suncoast area, from Tarpon Springs to Naples, including Bradenton, Lakewood Ranch, and Sarasota.
For more about Pamela Harvey Interiors, see here: https://www.pamelaharveyinteriors.com/

 Renew Properties
Butler's Pantry
Wet bar - transitional wet bar idea in Atlanta with an undermount sink, gray cabinets, gray backsplash and mosaic tile backsplash
Wet bar - transitional wet bar idea in Atlanta with an undermount sink, gray cabinets, gray backsplash and mosaic tile backsplash

Sponsored
Fredericksburg, OH

High Point Cabinets
Columbus' Experienced Custom Cabinet Builder | 4x Best of Houzz Winner

 Pinnacle Homes
Inspiration for a transitional dark wood floor living room remodel in Detroit with gray walls and a corner fireplace

 Eaton Custom Homes
Kitchen - transitional medium tone wood floor and brown floor kitchen idea in Indianapolis with an undermount sink, shaker cabinets, gray cabinets, gray backsplash, mosaic tile backsplash, stainless steel appliances and an island





 Lauren Nelson Design
Example of a trendy medium tone wood floor and brown floor bedroom design in San Francisco with gray walls

 kaidesign
Transitional formal and open concept dark wood floor and brown floor living room photo in Oklahoma City with white walls and no tv

Sponsored
Sunbury, OH

J.Holderby - Renovations
Franklin County's Leading General Contractors - 2X Best of Houzz!

 kimberly peck architect
When the developer found this brownstone on the Upper Westside he immediately researched and found its potential for expansion. We were hired to maximize the existing brownstone and turn it from its current existence as 5 individual apartments into a large luxury single family home. The existing building was extended 16 feet into the rear yard and a new sixth story was added along with an occupied roof. The project was not a complete gut renovation, the character of the parlor floor was maintained, along with the original front facade, windows, shutters, and fireplaces throughout. A new solid oak stair was built from the garden floor to the roof in conjunction with a small supplemental passenger elevator directly adjacent to the staircase. The new brick rear facade features oversized windows; one special aspect of which is the folding window wall at the ground level that can be completely opened to the garden. The goal to keep the original character of the brownstone yet to update it with modern touches can be seen throughout the house. The large kitchen has Italian lacquer cabinetry with walnut and glass accents, white quartz counters and backsplash and a Calcutta gold arabesque mosaic accent wall. On the parlor floor a custom wetbar, large closet and powder room are housed in a new floor to ceiling wood paneled core. The master bathroom contains a large freestanding tub, a glass enclosed white marbled steam shower, and grey wood vanities accented by a white marble floral mosaic. The new forth floor front room is highlighted by a unique sloped skylight that offers wide skyline views. The house is topped off with a glass stair enclosure that contains an integrated window seat offering views of the roof and an intimate space to relax in the sun.
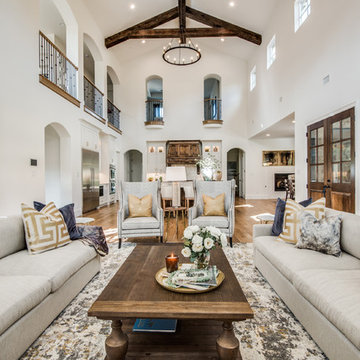
 Sally Lynn Home
Example of a transitional open concept medium tone wood floor and brown floor living room design in Dallas with white walls
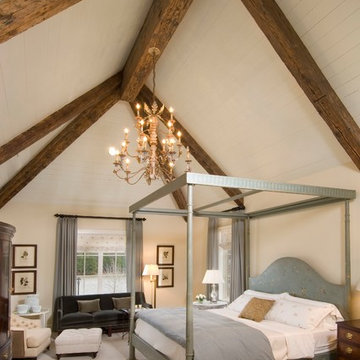
 Sims Luxury Builders
Bedroom - french country carpeted bedroom idea in Houston with beige walls and no fireplace
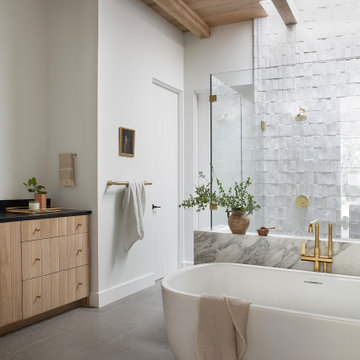
Bathroom - mid-sized transitional master white tile porcelain tile, gray floor, wood ceiling and exposed beam bathroom idea in Dallas with flat-panel cabinets, light wood cabinets, granite countertops, a hinged shower door, black countertops, a built-in vanity and gray walls

Sponsored
Sunbury, OH
J.Holderby - Renovations
Franklin County's Leading General Contractors - 2X Best of Houzz!

 Savvy Design Group
Michael Jacob
Example of a trendy single-wall medium tone wood floor open concept kitchen design in St Louis with an undermount sink, flat-panel cabinets, black cabinets, black backsplash, subway tile backsplash, stainless steel appliances, an island, granite countertops and gray countertops
Example of a trendy single-wall medium tone wood floor open concept kitchen design in St Louis with an undermount sink, flat-panel cabinets, black cabinets, black backsplash, subway tile backsplash, stainless steel appliances, an island, granite countertops and gray countertops
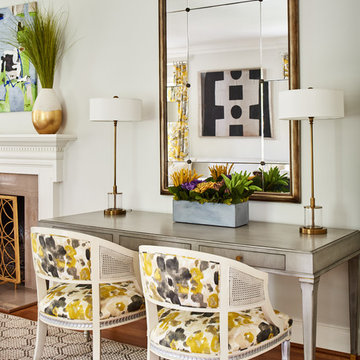
 Clark and Clark Interiors
Great desk area in front living room for homework or for work.
Photography by Dustin Peck Photography
Living room - mid-sized transitional medium tone wood floor living room idea in Charlotte with white walls
Living room - mid-sized transitional medium tone wood floor living room idea in Charlotte with white walls
 David L. Smith Interiors
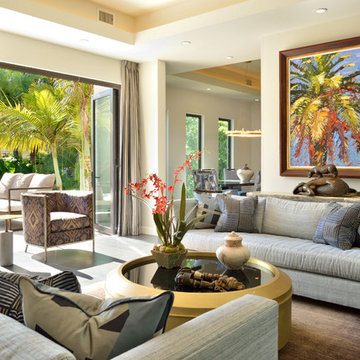
Large trendy formal and open concept brown floor living room photo in Miami with beige walls, no fireplace and no tv
14