
Search results for "Gray granite" in Home Design Ideas
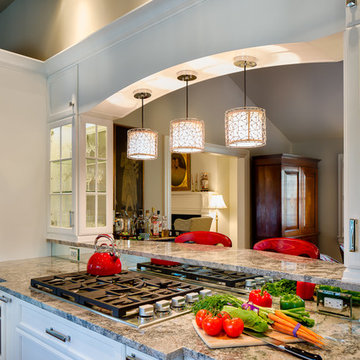
 Mason Elliott Designs
Deborah Scannell Photography,
Mid-sized elegant galley dark wood floor and brown floor enclosed kitchen photo in Charlotte with a farmhouse sink, recessed-panel cabinets, white cabinets, granite countertops, stainless steel appliances and no island
Mid-sized elegant galley dark wood floor and brown floor enclosed kitchen photo in Charlotte with a farmhouse sink, recessed-panel cabinets, white cabinets, granite countertops, stainless steel appliances and no island

 Jeff Rogers Custom Homes
Example of a mid-sized classic l-shaped dark wood floor and brown floor eat-in kitchen design in Orange County with an undermount sink, raised-panel cabinets, medium tone wood cabinets, granite countertops, white backsplash, ceramic backsplash, stainless steel appliances and an island
 Mason Elliott Designs
Deborah Scannell Photography,
Inspiration for a mid-sized timeless galley dark wood floor and brown floor enclosed kitchen remodel in Charlotte with a farmhouse sink, recessed-panel cabinets, white cabinets, granite countertops, stainless steel appliances, no island and mirror backsplash
Inspiration for a mid-sized timeless galley dark wood floor and brown floor enclosed kitchen remodel in Charlotte with a farmhouse sink, recessed-panel cabinets, white cabinets, granite countertops, stainless steel appliances, no island and mirror backsplash
Find the right local pro for your project
 Mason Elliott Designs
Deborah Scannell Photography,
Enclosed kitchen - mid-sized traditional galley dark wood floor and brown floor enclosed kitchen idea in Charlotte with a farmhouse sink, recessed-panel cabinets, white cabinets, granite countertops, mirror backsplash, stainless steel appliances and no island
Enclosed kitchen - mid-sized traditional galley dark wood floor and brown floor enclosed kitchen idea in Charlotte with a farmhouse sink, recessed-panel cabinets, white cabinets, granite countertops, mirror backsplash, stainless steel appliances and no island
 JMR Home Services
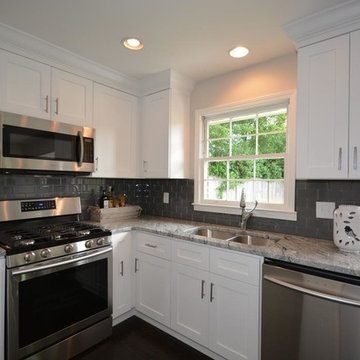
This elegant kitchen offers perfect combination of marble counter tops with a white cabinet finish, and subway tile for the finishing touch.
Example of a mid-sized minimalist l-shaped dark wood floor and brown floor eat-in kitchen design in Atlanta with a double-bowl sink, shaker cabinets, white cabinets, gray backsplash, subway tile backsplash, stainless steel appliances, no island and marble countertops
Example of a mid-sized minimalist l-shaped dark wood floor and brown floor eat-in kitchen design in Atlanta with a double-bowl sink, shaker cabinets, white cabinets, gray backsplash, subway tile backsplash, stainless steel appliances, no island and marble countertops
 Marble Builder Direct

Large trendy porcelain tile and beige floor kitchen photo in Cleveland with an undermount sink, shaker cabinets, white cabinets, granite countertops, gray backsplash, subway tile backsplash, stainless steel appliances and an island
 TRK Design Company
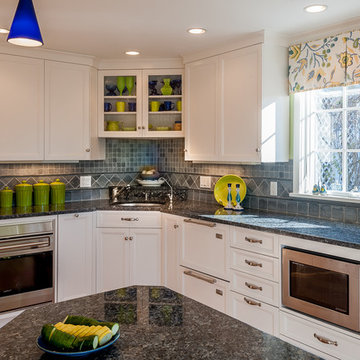
Eat-in kitchen - mid-sized coastal galley medium tone wood floor eat-in kitchen idea in Tampa with an undermount sink, recessed-panel cabinets, white cabinets, granite countertops, gray backsplash, ceramic backsplash, paneled appliances and a peninsula


 Grace Hill Design
Landmark Photography

Example of a mid-sized beach style l-shaped ceramic tile wet bar design in Minneapolis with an undermount sink, dark wood cabinets, gray backsplash, glass-front cabinets, granite countertops, subway tile backsplash and gray countertops
Example of a mid-sized beach style l-shaped ceramic tile wet bar design in Minneapolis with an undermount sink, dark wood cabinets, gray backsplash, glass-front cabinets, granite countertops, subway tile backsplash and gray countertops

 Main Line Kitchen Design
Scott Fredrick Photography
Enclosed kitchen - mid-sized traditional u-shaped medium tone wood floor and brown floor enclosed kitchen idea in Philadelphia with a farmhouse sink, raised-panel cabinets, white cabinets, quartzite countertops, white backsplash, subway tile backsplash, stainless steel appliances, a peninsula and gray countertops
Enclosed kitchen - mid-sized traditional u-shaped medium tone wood floor and brown floor enclosed kitchen idea in Philadelphia with a farmhouse sink, raised-panel cabinets, white cabinets, quartzite countertops, white backsplash, subway tile backsplash, stainless steel appliances, a peninsula and gray countertops

 Knight Construction Design Inc.
Knight Constructon Design
Mid-sized transitional u-shaped dark wood floor eat-in kitchen photo in Minneapolis with an undermount sink, recessed-panel cabinets, white cabinets, gray backsplash, subway tile backsplash, stainless steel appliances, a peninsula and granite countertops
Mid-sized transitional u-shaped dark wood floor eat-in kitchen photo in Minneapolis with an undermount sink, recessed-panel cabinets, white cabinets, gray backsplash, subway tile backsplash, stainless steel appliances, a peninsula and granite countertops

 Prime 1 Builders
This project won in the 2013 Builders Association of Metropolitan Pittsburgh Housing Excellence Award for Best Urban Renewal Renovation Project. The glass bowl was made in the glass studio owned by the owner which is adjacent to the residence. The mirror is a repurposed window. The door is repurposed from a boarding house.
George Mendel
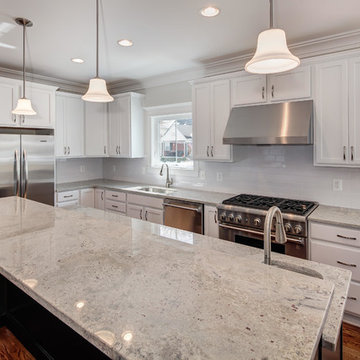
 Classic Cottages LLC
Carl Bruce
www.cb4photo.com
Example of a transitional l-shaped medium tone wood floor kitchen design in DC Metro with an undermount sink, white cabinets, granite countertops, stainless steel appliances and an island
Example of a transitional l-shaped medium tone wood floor kitchen design in DC Metro with an undermount sink, white cabinets, granite countertops, stainless steel appliances and an island

 Pippin Home Designs, Inc
Artist Eye Photography, Wes Stearns
Open concept kitchen - mid-sized contemporary l-shaped medium tone wood floor open concept kitchen idea in Charlotte with flat-panel cabinets, white cabinets, multicolored backsplash, an undermount sink, granite countertops, matchstick tile backsplash, stainless steel appliances and an island
Open concept kitchen - mid-sized contemporary l-shaped medium tone wood floor open concept kitchen idea in Charlotte with flat-panel cabinets, white cabinets, multicolored backsplash, an undermount sink, granite countertops, matchstick tile backsplash, stainless steel appliances and an island


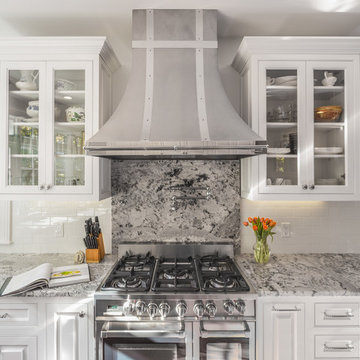
 Cosmos Painting Company, Inc.
Cutting Edge Homes Inc.
Eat-in kitchen - mid-sized transitional l-shaped medium tone wood floor and brown floor eat-in kitchen idea in Boston with a farmhouse sink, raised-panel cabinets, white cabinets, granite countertops, white backsplash, subway tile backsplash, stainless steel appliances and a peninsula
Eat-in kitchen - mid-sized transitional l-shaped medium tone wood floor and brown floor eat-in kitchen idea in Boston with a farmhouse sink, raised-panel cabinets, white cabinets, granite countertops, white backsplash, subway tile backsplash, stainless steel appliances and a peninsula
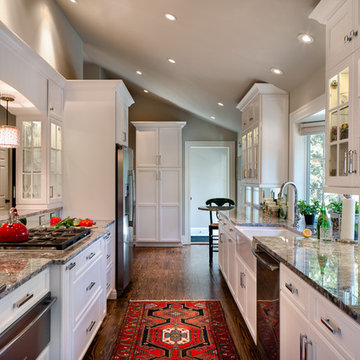 Mason Elliott Designs
Deborah Scannell Photography,
Palladium Builders, Jim Selmonsberger
Enclosed kitchen - mid-sized traditional galley brown floor and dark wood floor enclosed kitchen idea in Charlotte with a farmhouse sink, recessed-panel cabinets, white cabinets, granite countertops, mirror backsplash, stainless steel appliances and no island
Enclosed kitchen - mid-sized traditional galley brown floor and dark wood floor enclosed kitchen idea in Charlotte with a farmhouse sink, recessed-panel cabinets, white cabinets, granite countertops, mirror backsplash, stainless steel appliances and no island

 Kepler Design
Jan Kepler Designer,
Cabinetry by Plato Woodwork,
Contractor: Mountain Pacific Builders,
Counters: Pyramid MTM,
Photography: Elliott Johnson
Inspiration for a large timeless l-shaped beige floor kitchen remodel in San Luis Obispo with an undermount sink, raised-panel cabinets, white cabinets, beige backsplash, stainless steel appliances, granite countertops and an island
Inspiration for a large timeless l-shaped beige floor kitchen remodel in San Luis Obispo with an undermount sink, raised-panel cabinets, white cabinets, beige backsplash, stainless steel appliances, granite countertops and an island

 New Image Construction
Philip Slowiak
Mid-sized cottage l-shaped dark wood floor eat-in kitchen photo in Other with a double-bowl sink, recessed-panel cabinets, white cabinets, granite countertops, stainless steel appliances and an island
Mid-sized cottage l-shaped dark wood floor eat-in kitchen photo in Other with a double-bowl sink, recessed-panel cabinets, white cabinets, granite countertops, stainless steel appliances and an island



 Posh Exclusive Interiors
Eat-in kitchen - large transitional galley dark wood floor eat-in kitchen idea in New Orleans with an island, an undermount sink, raised-panel cabinets, white cabinets, granite countertops, beige backsplash, stone tile backsplash and stainless steel appliances

 Mary Washer Designs
Kim Sargent
Eat-in kitchen - large zen l-shaped concrete floor and brown floor eat-in kitchen idea in Wichita with an undermount sink, flat-panel cabinets, light wood cabinets, stainless steel appliances, an island, granite countertops, blue backsplash and subway tile backsplash
Eat-in kitchen - large zen l-shaped concrete floor and brown floor eat-in kitchen idea in Wichita with an undermount sink, flat-panel cabinets, light wood cabinets, stainless steel appliances, an island, granite countertops, blue backsplash and subway tile backsplash
 Marble Builder Direct
Large transitional brown floor and dark wood floor eat-in kitchen photo in Cleveland with an undermount sink, white cabinets, granite countertops, marble backsplash, stainless steel appliances, an island, raised-panel cabinets and white backsplash
2