
Search results for "Gray granite" in Home Design Ideas

 HomeSpun Staging and Design
Inspiration for a mid-sized transitional u-shaped dark wood floor and brown floor enclosed kitchen remodel in Denver with an undermount sink, raised-panel cabinets, dark wood cabinets, granite countertops, white backsplash, porcelain backsplash, stainless steel appliances and an island
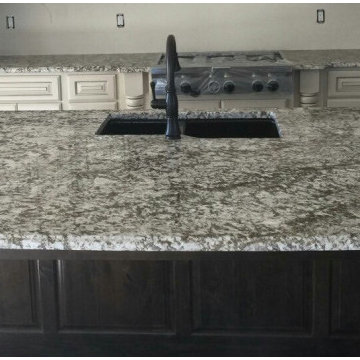
 Sandia Marble
Example of a mid-sized transitional u-shaped dark wood floor and brown floor enclosed kitchen design in Albuquerque with a double-bowl sink, raised-panel cabinets, gray cabinets, granite countertops, stainless steel appliances, an island and gray countertops

 Classic Cottages LLC
Carl Bruce
www.cb4photo.com
Inspiration for a transitional home design remodel in DC Metro
Inspiration for a transitional home design remodel in DC Metro
Find the right local pro for your project

 SK Cabinetry & Design
Example of a small minimalist dark wood floor powder room design in Cedar Rapids with flat-panel cabinets, solid surface countertops, a one-piece toilet, gray walls, a drop-in sink, black cabinets and gray countertops
 place architecture:design
Tom Holdsworth Photography

Example of a mid-sized 1950s u-shaped light wood floor eat-in kitchen design in Baltimore with recessed-panel cabinets, granite countertops, stainless steel appliances, a single-bowl sink, gray cabinets, multicolored backsplash, glass tile backsplash and a peninsula
Example of a mid-sized 1950s u-shaped light wood floor eat-in kitchen design in Baltimore with recessed-panel cabinets, granite countertops, stainless steel appliances, a single-bowl sink, gray cabinets, multicolored backsplash, glass tile backsplash and a peninsula
 Classic Cabinetry
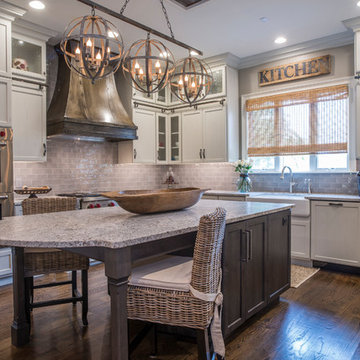
Enclosed kitchen - mid-sized country l-shaped dark wood floor and brown floor enclosed kitchen idea in Other with a farmhouse sink, shaker cabinets, gray cabinets, granite countertops, gray backsplash, subway tile backsplash, stainless steel appliances and an island
 Northwest Granite & Flooring

Kitchen - mid-sized transitional kitchen idea in Seattle with shaker cabinets, light wood cabinets, granite countertops, metallic backsplash and metal backsplash

Sponsored
Sunbury, OH

J.Holderby - Renovations
Franklin County's Leading General Contractors - 2X Best of Houzz!
 Cotner Building & Remodeling Company, LLC
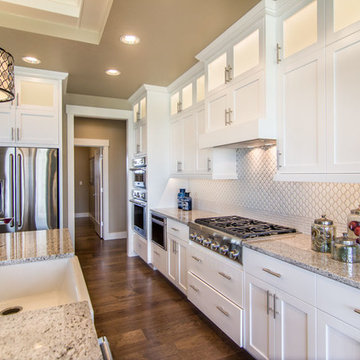
Large cottage l-shaped dark wood floor eat-in kitchen photo in Boise with a farmhouse sink, shaker cabinets, white cabinets, granite countertops, white backsplash, porcelain backsplash, stainless steel appliances and an island
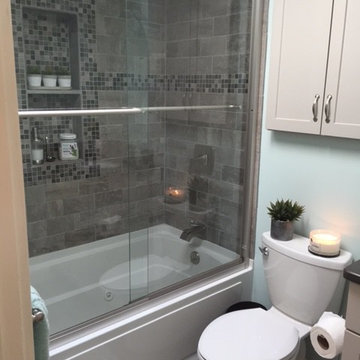
 Dartmouth Building Supply Design Center
Shower walls & accent . 4x8 gray porcelain tiles with coordinating 1x1 mosaic multicolor accent
Over the toilet recessed cabinet: Schrock entra Maple Inglais limestone

 La Placa Development
Bathroom - mid-sized traditional master gray tile and stone tile marble floor and gray floor bathroom idea in Los Angeles with gray walls, a hinged shower door and gray cabinets
 La Placa Development
Bathroom - mid-sized traditional master gray tile and stone tile marble floor and gray floor bathroom idea in Los Angeles with gray cabinets, gray walls and a hinged shower door
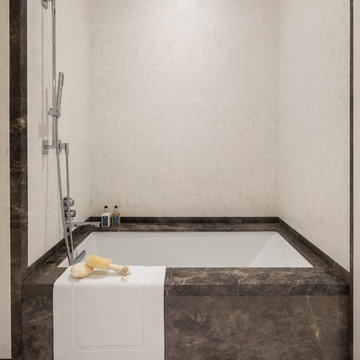
 CIOT | Stone & Tile
The impressively luxurious The Kent Codominiums located on the Upper East Side of New York City feature a host of Ciot products.
Example of a large trendy master gray tile and marble tile gray floor bathroom design in New York with flat-panel cabinets, light wood cabinets, an undermount tub, an undermount sink, granite countertops and gray countertops
Example of a large trendy master gray tile and marble tile gray floor bathroom design in New York with flat-panel cabinets, light wood cabinets, an undermount tub, an undermount sink, granite countertops and gray countertops
 Stone Craft, LLC
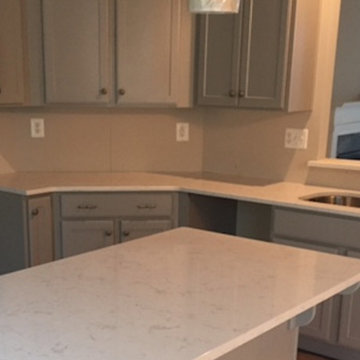
Mid-sized trendy kitchen photo in Richmond with shaker cabinets, granite countertops and gray cabinets


 Spotlight Design Center
Alban Gega
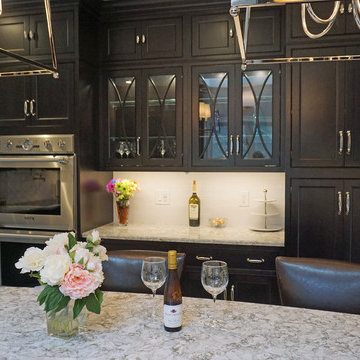
Inspiration for a large transitional u-shaped porcelain tile eat-in kitchen remodel in Boston with an undermount sink, black cabinets, quartz countertops, white backsplash, subway tile backsplash, stainless steel appliances, an island and recessed-panel cabinets
Inspiration for a large transitional u-shaped porcelain tile eat-in kitchen remodel in Boston with an undermount sink, black cabinets, quartz countertops, white backsplash, subway tile backsplash, stainless steel appliances, an island and recessed-panel cabinets
 Custom Homes by Robert Wood

Utility room - large traditional utility room idea in Austin with open cabinets, white cabinets, white walls and a stacked washer/dryer
 ID.ology Interiors & Design

Inspiration for a large cottage master stone tile light wood floor bathroom remodel in Other with recessed-panel cabinets, white cabinets, white walls, an undermount sink and granite countertops
 Bontina
DeWils Cabintery,

Out dated laminate cabinets and not enough storage were the driver for the kitchen intervention. Natural quarter sawn oak cabinets and a furniture style island made an incredible difference in the use and feel of this kitchen.

Sponsored
Sunbury, OH
J.Holderby - Renovations
Franklin County's Leading General Contractors - 2X Best of Houzz!
 Dagiga Inc.
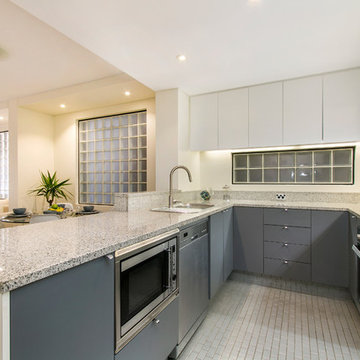
Huge minimalist u-shaped marble floor and white floor eat-in kitchen photo in Toronto with an undermount sink, flat-panel cabinets, granite countertops, gray backsplash, stone slab backsplash, stainless steel appliances, an island and gray cabinets
 JPStyles

Inspiration for a small transitional single-wall medium tone wood floor and brown floor enclosed kitchen remodel in Baltimore with an undermount sink, raised-panel cabinets, dark wood cabinets, granite countertops and no island
 TRK Design Company

Example of a mid-sized beach style galley medium tone wood floor eat-in kitchen design in Tampa with an undermount sink, recessed-panel cabinets, white cabinets, granite countertops, gray backsplash, ceramic backsplash, paneled appliances and a peninsula
11