
Search results for "Gray granite" in Home Design Ideas
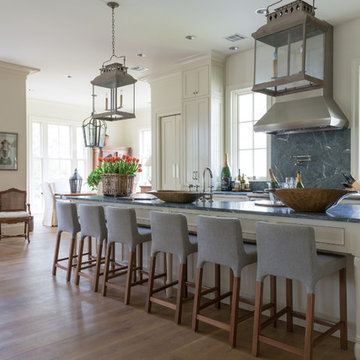
 St. Romain Interiors
Inspiration for a mid-sized transitional galley medium tone wood floor and brown floor open concept kitchen remodel in New Orleans with a farmhouse sink, shaker cabinets, white cabinets, granite countertops, gray backsplash, stone slab backsplash, stainless steel appliances and an island
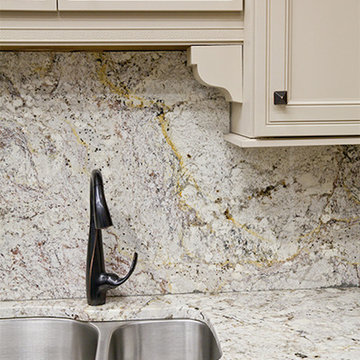
 XLT Construction
Elegant kitchen photo in Phoenix with a double-bowl sink, recessed-panel cabinets, beige cabinets, granite countertops, multicolored backsplash, stone slab backsplash and gray countertops

 Spokane Stone Creations LLC
Mid-sized transitional u-shaped medium tone wood floor and brown floor kitchen photo in Seattle with a double-bowl sink, beaded inset cabinets, dark wood cabinets, granite countertops, gray backsplash, stone slab backsplash, stainless steel appliances, a peninsula and gray countertops
Find the right local pro for your project
 Spokane Stone Creations LLC
Inspiration for a transitional kitchen remodel in Seattle with a double-bowl sink, beaded inset cabinets, dark wood cabinets, granite countertops, gray backsplash, stone slab backsplash, stainless steel appliances and gray countertops
 Spokane Stone Creations LLC
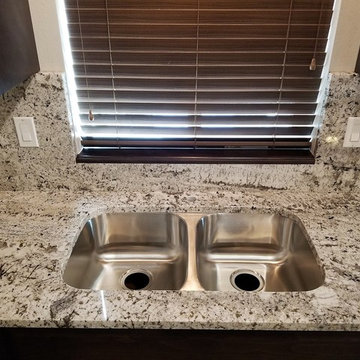
Kitchen - transitional kitchen idea in Seattle with a double-bowl sink, beaded inset cabinets, dark wood cabinets, granite countertops, gray backsplash, stone slab backsplash, stainless steel appliances and gray countertops
 The Flooring Emporium LLC
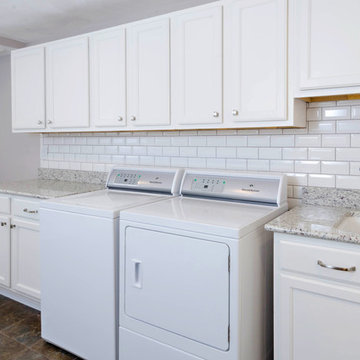
Dedicated laundry room - large traditional single-wall porcelain tile and brown floor dedicated laundry room idea in Other with an undermount sink, recessed-panel cabinets, white cabinets, granite countertops, white walls and a side-by-side washer/dryer
 Bergerson Tile & Cabinets
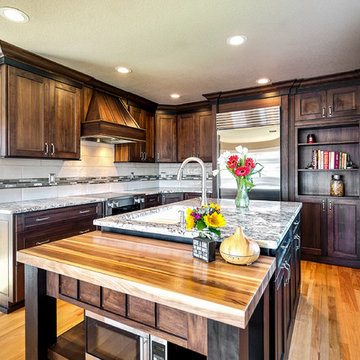
Mid-sized trendy l-shaped medium tone wood floor and brown floor open concept kitchen photo in Portland with shaker cabinets, dark wood cabinets, an island, a double-bowl sink, granite countertops, white backsplash, stone tile backsplash and stainless steel appliances


 Tuttle Tile, LLC
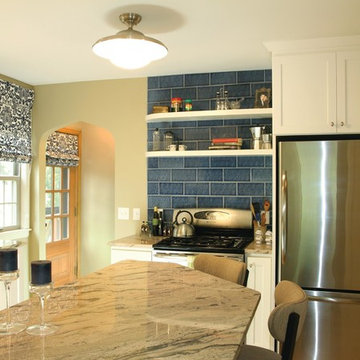
Example of a mid-sized classic u-shaped enclosed kitchen design in Minneapolis with shaker cabinets, white cabinets, blue backsplash, stainless steel appliances, a peninsula, granite countertops and subway tile backsplash
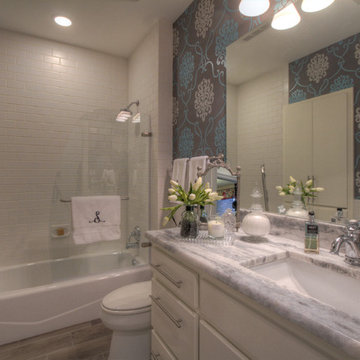
 Molly Gerkin Johnston Interior Designer
Bathroom - mid-sized transitional 3/4 white tile and subway tile medium tone wood floor and brown floor bathroom idea in Other with flat-panel cabinets, white cabinets, multicolored walls, an undermount sink and granite countertops

 Creative Designs by Tanya
Large arts and crafts l-shaped travertine floor and brown floor enclosed kitchen photo in Phoenix with a farmhouse sink, raised-panel cabinets, dark wood cabinets, granite countertops, beige backsplash, stone tile backsplash, stainless steel appliances and an island

 Marine Home Center
Example of a mid-sized transitional vinyl floor and black floor kitchen design in Boston with a farmhouse sink, glass-front cabinets, white cabinets, granite countertops and white backsplash
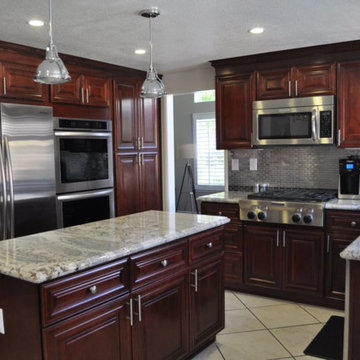
 Unique Remodeling Inc
Mid-sized elegant u-shaped ceramic tile and beige floor enclosed kitchen photo in Los Angeles with a double-bowl sink, raised-panel cabinets, dark wood cabinets, granite countertops, metallic backsplash, metal backsplash, stainless steel appliances and an island
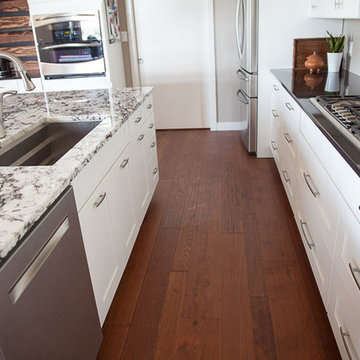
 RG Cowan Design Build
R.G. Cowan Design / Fluid Design Workshop
Location: Grand Junction, CO, USA
Completed in 2017, the Bookcliff Modern home was a design-build collaboration with Serra Homes of Grand Junction. R.G Cowan Design Build and the Fluid Design Workshop completed the design, detailing, custom fabrications and installations of; the timber frame exterior and steel brackets, interior stairs, stair railings, fireplace concrete and steel and other interior finish details of this contemporary modern home.

Sponsored
Sunbury, OH

J.Holderby - Renovations
Franklin County's Leading General Contractors - 2X Best of Houzz!
 Mark K. Bratt, Architecture
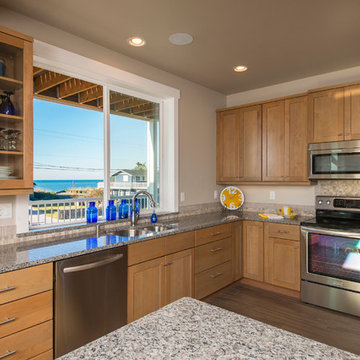
Inspiration for a mid-sized transitional l-shaped dark wood floor and brown floor open concept kitchen remodel in Seattle with a double-bowl sink, shaker cabinets, medium tone wood cabinets, granite countertops, stainless steel appliances and an island
 Rudio Designz
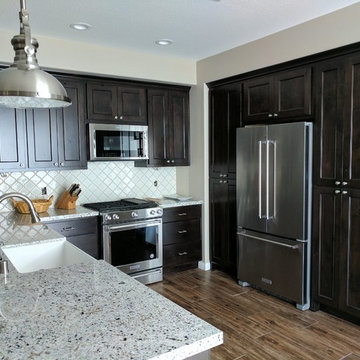
Marazzi wood look tile,
MSI Andino white Granite
MSI Highland Park backsplash
New Alder cabinets
Inspiration for a large transitional u-shaped dark wood floor and brown floor eat-in kitchen remodel in Los Angeles with recessed-panel cabinets, dark wood cabinets, stainless steel appliances, a peninsula, a farmhouse sink, granite countertops, white backsplash, ceramic backsplash and multicolored countertops
Inspiration for a large transitional u-shaped dark wood floor and brown floor eat-in kitchen remodel in Los Angeles with recessed-panel cabinets, dark wood cabinets, stainless steel appliances, a peninsula, a farmhouse sink, granite countertops, white backsplash, ceramic backsplash and multicolored countertops
 The Cabinet Restoration Company LLC
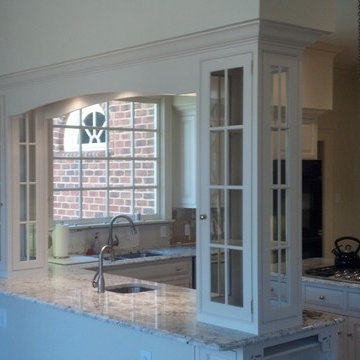
Refinished cabinets, Remodeled glass towers, new hardware and new granite
Cabinet Restoration Company LLC
Inspiration for a timeless kitchen remodel in Baltimore
Inspiration for a timeless kitchen remodel in Baltimore
 Art Goerzen
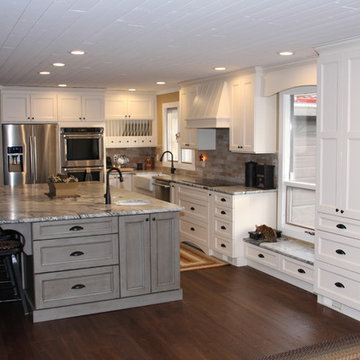
This country kitchen was designed with a busy family in mind. Lots of room around this massive island for the family to gather. Bright, white cabinets along the outside of the kitchen with built in double ovens and lots of light allow for natural flow. The beautiful grey, distressed island with loads of storage, a prep sink and a hole in the countertop for garbage to be wiped in makes meal prep a breeze. Plate racks, spice pull out drawers, and even a small bench for the cats make this homey kitchen complete.


 EHL Kitchens
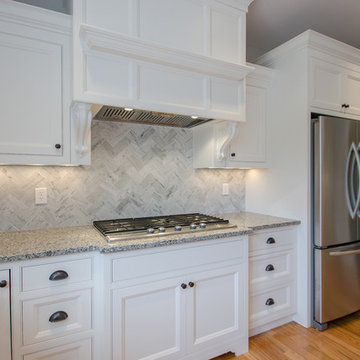
Mid-sized transitional u-shaped light wood floor eat-in kitchen photo in Bridgeport with an undermount sink, beaded inset cabinets, white cabinets, granite countertops, gray backsplash, stone tile backsplash, stainless steel appliances and an island
 Borgani Kitchens Cabinetry and Custom Closets
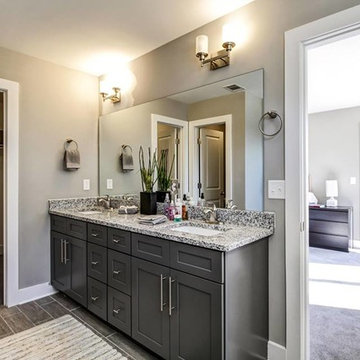
Inspiration for a mid-sized transitional kids' porcelain tile and brown floor bathroom remodel in Miami with shaker cabinets, gray cabinets, gray walls, an undermount sink, granite countertops and gray countertops
 HomeSpun Staging and Design

Inspiration for a mid-sized transitional u-shaped dark wood floor and brown floor enclosed kitchen remodel in Denver with an undermount sink, raised-panel cabinets, dark wood cabinets, granite countertops, white backsplash, porcelain backsplash, stainless steel appliances and an island
10