
Search results for "Gray granite" in Home Design Ideas
 Noland Atlanta Company
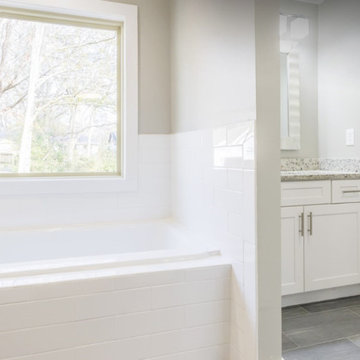
Example of a mid-sized transitional master white tile and subway tile gray floor alcove bathtub design in Atlanta with a two-piece toilet, an undermount sink, shaker cabinets, white cabinets, gray walls and granite countertops
 INTERSTATE CUSTOM KITCHEN & BATH INC.
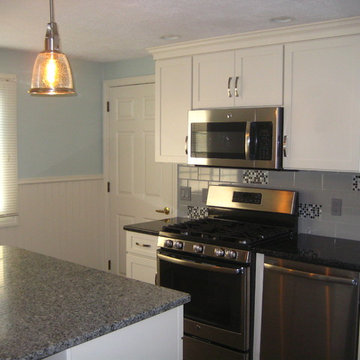
Inspiration for a mid-sized timeless u-shaped medium tone wood floor and brown floor enclosed kitchen remodel in Boston with an undermount sink, shaker cabinets, white cabinets, granite countertops, gray backsplash, subway tile backsplash, stainless steel appliances and an island
 Rice Family Made
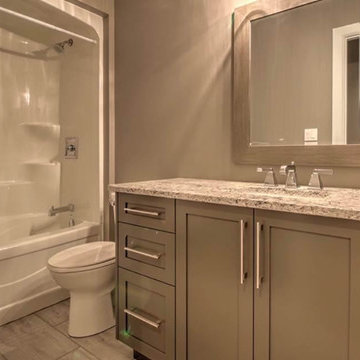
Example of a small transitional 3/4 medium tone wood floor and brown floor bathroom design in Other with shaker cabinets, gray cabinets, a one-piece toilet, brown walls, an undermount sink, granite countertops and gray countertops
Find the right local pro for your project
 Grand Homes, Inc.
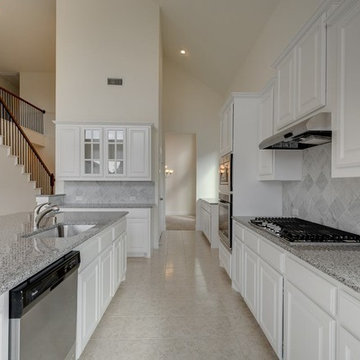
Mid-sized transitional galley ceramic tile and beige floor enclosed kitchen photo in Dallas with a single-bowl sink, raised-panel cabinets, white cabinets, granite countertops, gray backsplash, stone tile backsplash, stainless steel appliances and no island
 User
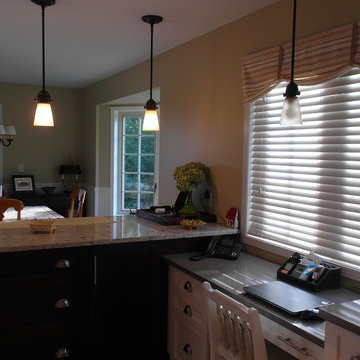
UserExample of a mid-sized trendy u-shaped ceramic tile eat-in kitchen design in Ottawa with an undermount sink, shaker cabinets, white cabinets, granite countertops, gray backsplash, subway tile backsplash, stainless steel appliances and a peninsula
 Noland Atlanta Company
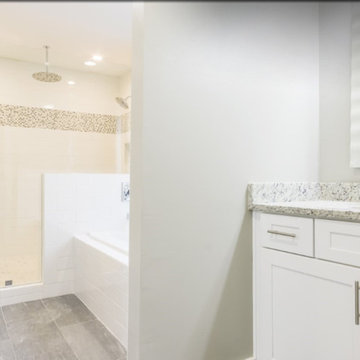
Inspiration for a mid-sized transitional master white tile and subway tile porcelain tile and gray floor bathroom remodel in Atlanta with a two-piece toilet, an undermount sink, shaker cabinets, white cabinets, gray walls, granite countertops and a hinged shower door
 Codere Construction Inc.
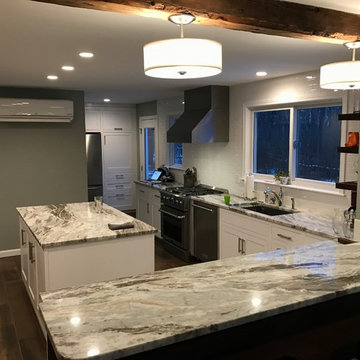
Eat-in kitchen - large transitional l-shaped dark wood floor and brown floor eat-in kitchen idea in Portland Maine with an undermount sink, shaker cabinets, white cabinets, granite countertops, white backsplash, subway tile backsplash, stainless steel appliances and an island


 PEGASUS Design-To-Build LLC

Example of a large trendy 3/4 beige tile, blue tile, gray tile and subway tile slate floor and gray floor bathroom design in Boston with flat-panel cabinets, light wood cabinets, gray walls, a vessel sink, granite countertops, a hinged shower door and gray countertops

 Daniely Design Group
Kitchen with classical details.
Eat-in kitchen - large victorian u-shaped marble floor eat-in kitchen idea in Los Angeles with a double-bowl sink, raised-panel cabinets, gray cabinets, quartz countertops, gray backsplash, stone slab backsplash, stainless steel appliances and an island
Eat-in kitchen - large victorian u-shaped marble floor eat-in kitchen idea in Los Angeles with a double-bowl sink, raised-panel cabinets, gray cabinets, quartz countertops, gray backsplash, stone slab backsplash, stainless steel appliances and an island

 BRIBURN – Architecture for Life
Irvin Serrano
Large trendy single-wall light wood floor and beige floor open concept kitchen photo in Portland Maine with a farmhouse sink, flat-panel cabinets, light wood cabinets, quartz countertops, metallic backsplash, metal backsplash, stainless steel appliances and an island
Large trendy single-wall light wood floor and beige floor open concept kitchen photo in Portland Maine with a farmhouse sink, flat-panel cabinets, light wood cabinets, quartz countertops, metallic backsplash, metal backsplash, stainless steel appliances and an island

 WoodHart Interiors & Design, LLC
Featured on Houzz: 'Kitchen of the Week'
Photographer: Dan Farmer
Inspiration for a mid-sized contemporary u-shaped medium tone wood floor and brown floor eat-in kitchen remodel in Boise with an undermount sink, flat-panel cabinets, brown cabinets, granite countertops, white backsplash, stone slab backsplash, paneled appliances, an island and gray countertops
Inspiration for a mid-sized contemporary u-shaped medium tone wood floor and brown floor eat-in kitchen remodel in Boise with an undermount sink, flat-panel cabinets, brown cabinets, granite countertops, white backsplash, stone slab backsplash, paneled appliances, an island and gray countertops
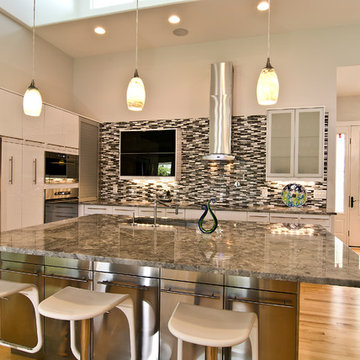
 Pippin Home Designs, Inc
Modern Kitchen
Artist Eye Photography, Wes Stearns
Mid-sized trendy l-shaped medium tone wood floor open concept kitchen photo in Charlotte with an undermount sink, flat-panel cabinets, white cabinets, granite countertops, multicolored backsplash, matchstick tile backsplash, stainless steel appliances and an island
Mid-sized trendy l-shaped medium tone wood floor open concept kitchen photo in Charlotte with an undermount sink, flat-panel cabinets, white cabinets, granite countertops, multicolored backsplash, matchstick tile backsplash, stainless steel appliances and an island

Bathroom - traditional master gray tile and ceramic tile beige floor and ceramic tile bathroom idea in Houston with white cabinets, gray walls, an undermount sink, a hinged shower door, beige countertops and shaker cabinets


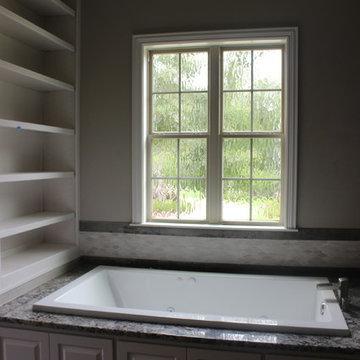
 Granite Division Inc.
Inspiration for a large modern master porcelain tile drop-in bathtub remodel in Austin with shaker cabinets, white cabinets, white walls, an undermount sink and granite countertops
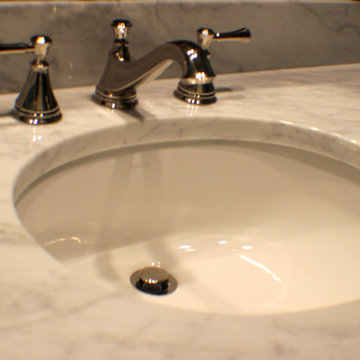 Granite Division Inc.
Drop-in bathtub - large modern master porcelain tile drop-in bathtub idea in Austin with shaker cabinets, white cabinets, white walls, an undermount sink and granite countertops
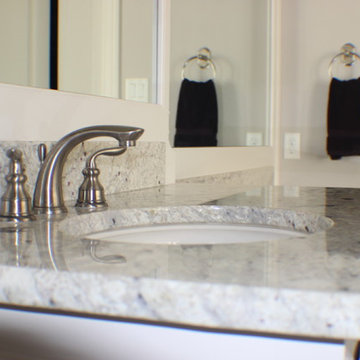 Granite Division Inc.
Large minimalist master porcelain tile drop-in bathtub photo in Austin with shaker cabinets, white cabinets, white walls, an undermount sink and granite countertops
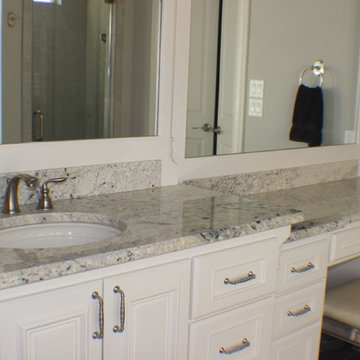 Granite Division Inc.
Drop-in bathtub - large modern master porcelain tile drop-in bathtub idea in Austin with shaker cabinets, white cabinets, white walls, an undermount sink and granite countertops


 Granite Division Inc.
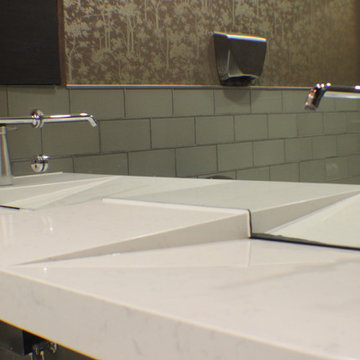
Example of a large minimalist master porcelain tile drop-in bathtub design in Austin with shaker cabinets, white cabinets, white walls, an integrated sink and granite countertops
 Granite Division Inc.
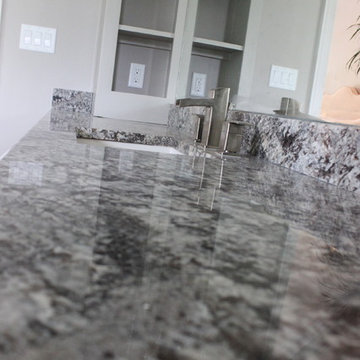
Drop-in bathtub - large modern master porcelain tile drop-in bathtub idea in Austin with shaker cabinets, white cabinets, white walls, an undermount sink and granite countertops
 Granite Division Inc.
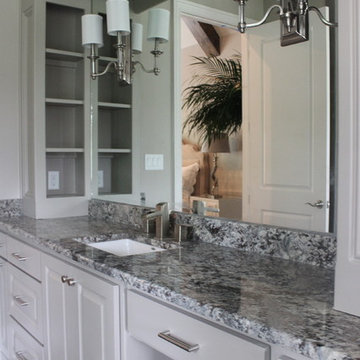
Inspiration for a large modern master porcelain tile drop-in bathtub remodel in Austin with shaker cabinets, white cabinets, white walls, an undermount sink and granite countertops
27