
Search results for "Gray granite" in Home Design Ideas
 328 Design Group
Chayce Lanphear
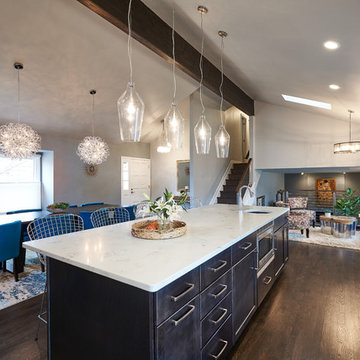
Mid-sized trendy l-shaped dark wood floor and brown floor open concept kitchen photo in Denver with an undermount sink, granite countertops, white backsplash, ceramic backsplash, stainless steel appliances, an island, shaker cabinets and white cabinets
Mid-sized trendy l-shaped dark wood floor and brown floor open concept kitchen photo in Denver with an undermount sink, granite countertops, white backsplash, ceramic backsplash, stainless steel appliances, an island, shaker cabinets and white cabinets

 DeCola Windows & Doors Inc.
Window & Door Dealers
Contact: Angelo & Paul DeCola
Location: 41-D Commerce Park Drive
Unit D
Barrie, Ontario L4N 8X1
Canada
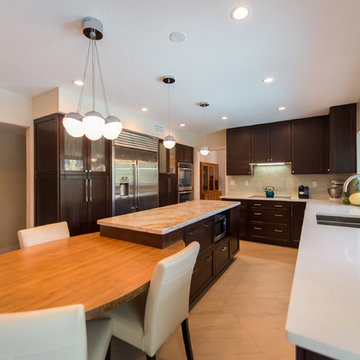
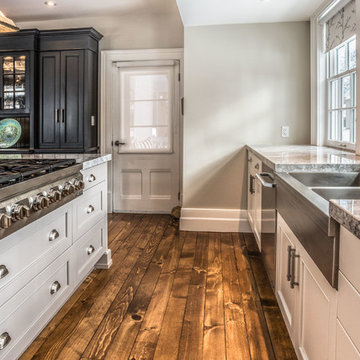
Mid-sized transitional galley medium tone wood floor open concept kitchen photo in Toronto with a double-bowl sink, recessed-panel cabinets, dark wood cabinets, granite countertops, stainless steel appliances and an island
Mid-sized transitional galley medium tone wood floor open concept kitchen photo in Toronto with a double-bowl sink, recessed-panel cabinets, dark wood cabinets, granite countertops, stainless steel appliances and an island
Find the right local pro for your project

 Robert Thomas Homes
This home is built by Robert Thomas Homes located in Minnesota. Our showcase models are professionally staged. Please contact Ambiance at Home for information on furniture - 952.440.6757
 Connecticut Heritage Homes Inc

Mid-sized transitional single-wall dark wood floor and brown floor wet bar photo in New York with an undermount sink, glass-front cabinets, white cabinets and granite countertops
 Kitchens, Baths & Beyond
William Quarles

Large trendy l-shaped porcelain tile and brown floor eat-in kitchen photo in Charleston with an undermount sink, shaker cabinets, white cabinets, granite countertops, gray backsplash, glass tile backsplash, stainless steel appliances and an island
Large trendy l-shaped porcelain tile and brown floor eat-in kitchen photo in Charleston with an undermount sink, shaker cabinets, white cabinets, granite countertops, gray backsplash, glass tile backsplash, stainless steel appliances and an island
 Blue Daze Designs

Example of a mid-sized trendy master gray tile and ceramic tile ceramic tile corner shower design in Orlando with raised-panel cabinets, gray cabinets, gray walls, an undermount sink, granite countertops and gray countertops


 Grand Homes, Inc.
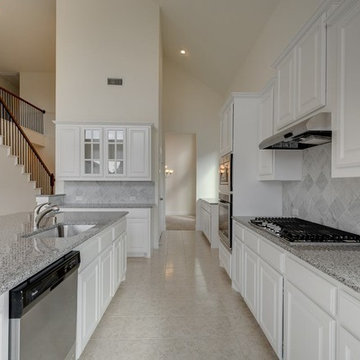
Mid-sized transitional galley ceramic tile and beige floor enclosed kitchen photo in Dallas with a single-bowl sink, raised-panel cabinets, white cabinets, granite countertops, gray backsplash, stone tile backsplash, stainless steel appliances and no island
 INTERSTATE CUSTOM KITCHEN & BATH INC.
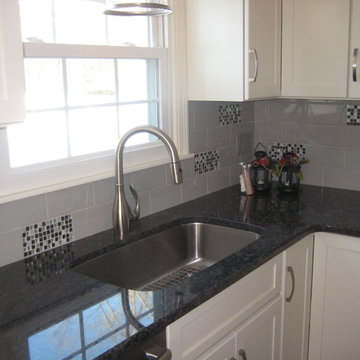
Example of a mid-sized transitional u-shaped medium tone wood floor and brown floor enclosed kitchen design in Boston with an undermount sink, shaker cabinets, white cabinets, granite countertops, gray backsplash, subway tile backsplash, stainless steel appliances and an island
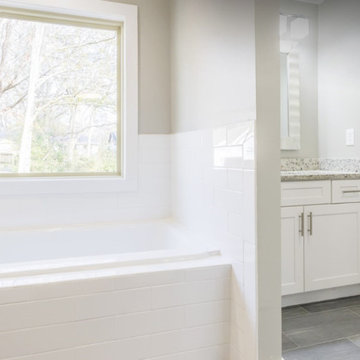
 Noland Atlanta Company
Example of a mid-sized transitional master white tile and subway tile gray floor alcove bathtub design in Atlanta with a two-piece toilet, an undermount sink, shaker cabinets, white cabinets, gray walls and granite countertops
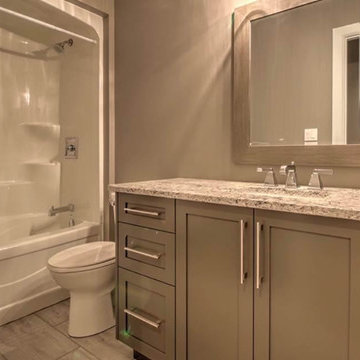
 Rice Family Made
Example of a small transitional 3/4 medium tone wood floor and brown floor bathroom design in Other with shaker cabinets, gray cabinets, a one-piece toilet, brown walls, an undermount sink, granite countertops and gray countertops
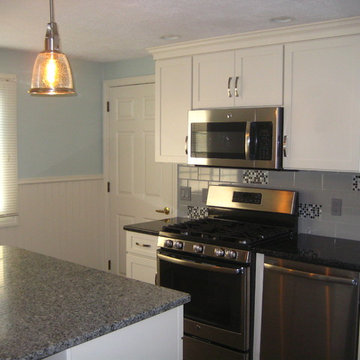 INTERSTATE CUSTOM KITCHEN & BATH INC.
Inspiration for a mid-sized timeless u-shaped medium tone wood floor and brown floor enclosed kitchen remodel in Boston with an undermount sink, shaker cabinets, white cabinets, granite countertops, gray backsplash, subway tile backsplash, stainless steel appliances and an island
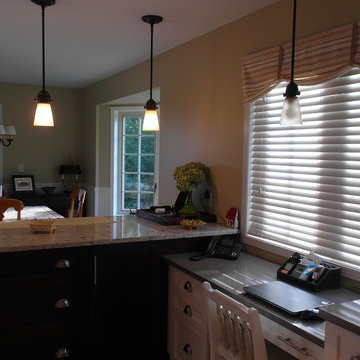
 User
UserExample of a mid-sized trendy u-shaped ceramic tile eat-in kitchen design in Ottawa with an undermount sink, shaker cabinets, white cabinets, granite countertops, gray backsplash, subway tile backsplash, stainless steel appliances and a peninsula

Sponsored
Columbus, OH

Hope Restoration & General Contracting
Columbus Design-Build, Kitchen & Bath Remodeling, Historic Renovations
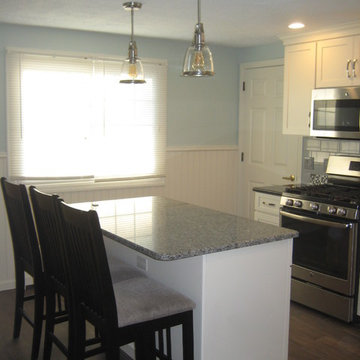 INTERSTATE CUSTOM KITCHEN & BATH INC.
Enclosed kitchen - mid-sized traditional u-shaped medium tone wood floor and brown floor enclosed kitchen idea in Boston with an undermount sink, shaker cabinets, white cabinets, granite countertops, gray backsplash, subway tile backsplash, stainless steel appliances and an island
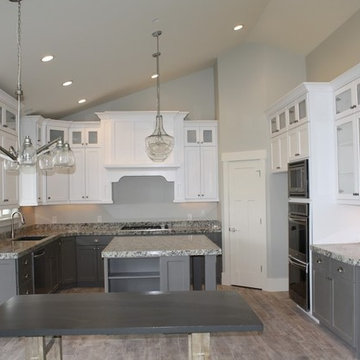
 Popular Design Mill & Cabinet
Mid-sized transitional u-shaped medium tone wood floor and brown floor open concept kitchen photo in Salt Lake City with an undermount sink, shaker cabinets, white cabinets, granite countertops, stainless steel appliances and an island
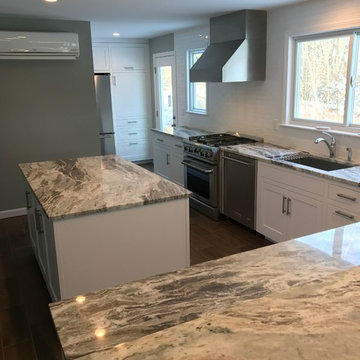
 Codere Construction Inc.
Eat-in kitchen - large transitional l-shaped dark wood floor eat-in kitchen idea in Portland Maine with an undermount sink, shaker cabinets, white cabinets, granite countertops, white backsplash, subway tile backsplash, stainless steel appliances and an island
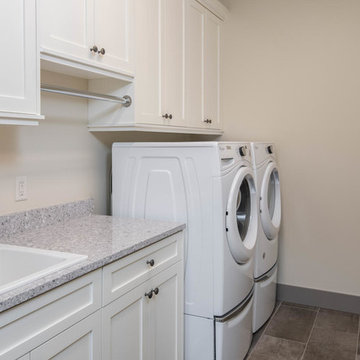
 Living Stone Design + Build
Large transitional single-wall porcelain tile and gray floor dedicated laundry room photo in Other with a drop-in sink, shaker cabinets, white cabinets, granite countertops, white walls, a side-by-side washer/dryer and gray countertops



 Cindy Olstead Interiors
This project was a recently purchased home that we were commissioned to redesign this 1950's style Bungalow to modernize the design and open up the space.
We began by opening the big wall between the living room and kitchen to create an open, seamless concept. We also went into part of the garage to further open up the kitchen, which was previously very small and narrow.
In addition to opening up the kitchen, we replaced the laundry room to be off the kitchen for convenience of use. In the bathroom, we removed the bathtub to create a nice, big walk-in shower and provide more space to a previously smaller space.
From the beginning, we managed entirety of the project inclusive of the architectural redesigns and construction management.
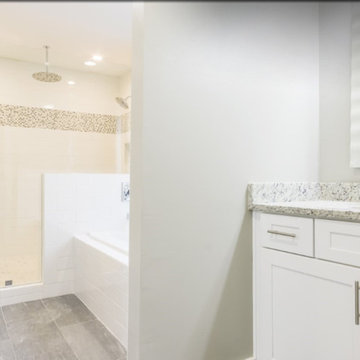 Noland Atlanta Company
Inspiration for a mid-sized transitional master white tile and subway tile porcelain tile and gray floor bathroom remodel in Atlanta with a two-piece toilet, an undermount sink, shaker cabinets, white cabinets, gray walls, granite countertops and a hinged shower door
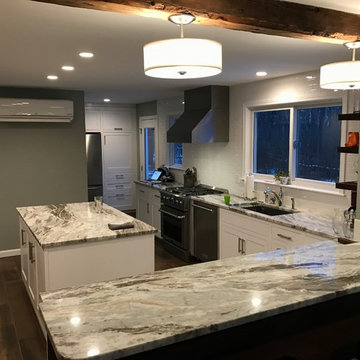 Codere Construction Inc.
Eat-in kitchen - large transitional l-shaped dark wood floor and brown floor eat-in kitchen idea in Portland Maine with an undermount sink, shaker cabinets, white cabinets, granite countertops, white backsplash, subway tile backsplash, stainless steel appliances and an island
26