
Search results for "Gray granite" in Home Design Ideas
 Infinity Living

Powder room - mid-sized transitional porcelain tile powder room idea in Vancouver with raised-panel cabinets, white cabinets, a two-piece toilet, white walls, a vessel sink and granite countertops
 Tri Point Flooring

Red Oak Common #1. 3/4" x 3 1/4" Solid Hardwood.
Stain: Special Walnut
Sealer: Bona AmberSeal
Poly: Bona Mega HD Satin
Large elegant l-shaped medium tone wood floor and brown floor eat-in kitchen photo in Raleigh with a single-bowl sink, shaker cabinets, white cabinets, granite countertops, gray backsplash, ceramic backsplash and an island
Large elegant l-shaped medium tone wood floor and brown floor eat-in kitchen photo in Raleigh with a single-bowl sink, shaker cabinets, white cabinets, granite countertops, gray backsplash, ceramic backsplash and an island
 WoodHart Interiors & Design, LLC
Featured on Houzz: 'Kitchen of the Week'
Photographer: Dan Farmer

Inspiration for a mid-sized contemporary u-shaped medium tone wood floor and brown floor eat-in kitchen remodel in Boise with flat-panel cabinets, brown cabinets, granite countertops, white backsplash, stone slab backsplash, paneled appliances, an undermount sink, an island and gray countertops
Inspiration for a mid-sized contemporary u-shaped medium tone wood floor and brown floor eat-in kitchen remodel in Boise with flat-panel cabinets, brown cabinets, granite countertops, white backsplash, stone slab backsplash, paneled appliances, an undermount sink, an island and gray countertops
Find the right local pro for your project
 place architecture:design
Tom Holdsworth Photography
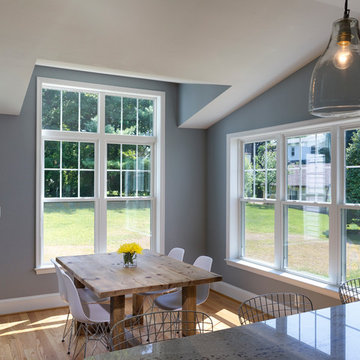
Kitchen/dining room combo - mid-sized mid-century modern light wood floor kitchen/dining room combo idea in Baltimore with blue walls and no fireplace
Kitchen/dining room combo - mid-sized mid-century modern light wood floor kitchen/dining room combo idea in Baltimore with blue walls and no fireplace
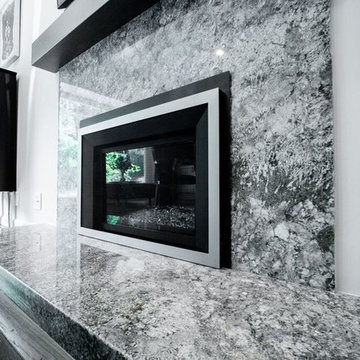
 E L S Home Builders Inc.
Example of a mid-sized transitional dark wood floor and brown floor great room design in San Francisco with gray walls, a standard fireplace and a stone fireplace

 Murphy's Design
Photography by Bob Narod, Photographer LLC. Remodeled by Murphy's Design.
Inspiration for a large timeless l-shaped medium tone wood floor open concept kitchen remodel in DC Metro with an undermount sink, recessed-panel cabinets, white cabinets, granite countertops, gray backsplash, matchstick tile backsplash, stainless steel appliances and a peninsula
Inspiration for a large timeless l-shaped medium tone wood floor open concept kitchen remodel in DC Metro with an undermount sink, recessed-panel cabinets, white cabinets, granite countertops, gray backsplash, matchstick tile backsplash, stainless steel appliances and a peninsula

 Mareno Construction
Example of a mid-sized classic single-wall ceramic tile and gray floor dedicated laundry room design in Birmingham with an undermount sink, recessed-panel cabinets, dark wood cabinets, granite countertops, beige walls, a side-by-side washer/dryer and beige countertops

Sponsored
Columbus, OH

Hope Restoration & General Contracting
Columbus Design-Build, Kitchen & Bath Remodeling, Historic Renovations
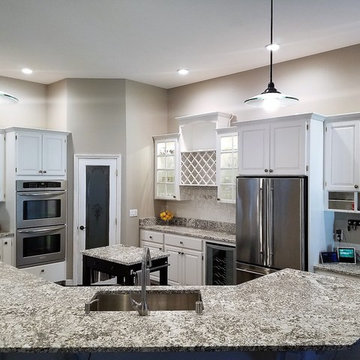
 Spokane Stone Creations LLC
Open concept kitchen - large transitional l-shaped dark wood floor and brown floor open concept kitchen idea in Seattle with an undermount sink, raised-panel cabinets, white cabinets, granite countertops, white backsplash, subway tile backsplash, stainless steel appliances, an island and gray countertops
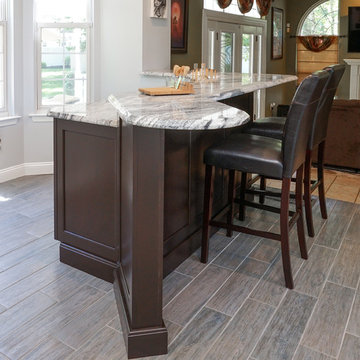
 Cosmos Marble and Granite
Eat-in kitchen - large transitional l-shaped vinyl floor and brown floor eat-in kitchen idea in Philadelphia with a double-bowl sink, granite countertops, gray backsplash, stone tile backsplash, stainless steel appliances, an island, shaker cabinets and dark wood cabinets
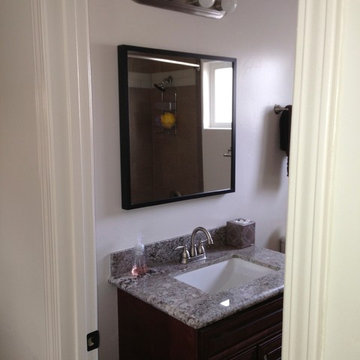
 A K Smith Architects
AK Smith Architects
Inspiration for a small timeless powder room remodel in San Diego with dark wood cabinets, white walls, an undermount sink, granite countertops and gray countertops
Inspiration for a small timeless powder room remodel in San Diego with dark wood cabinets, white walls, an undermount sink, granite countertops and gray countertops
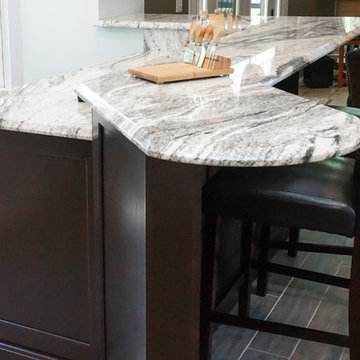 Cosmos Marble and Granite
Example of a large transitional l-shaped vinyl floor and brown floor eat-in kitchen design in Philadelphia with a double-bowl sink, granite countertops, gray backsplash, stone tile backsplash, stainless steel appliances, an island, shaker cabinets and dark wood cabinets
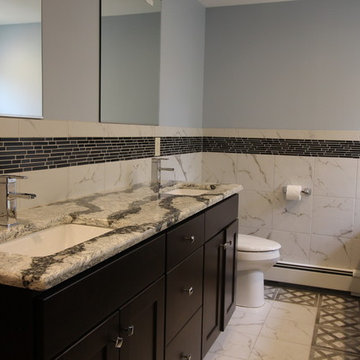
 CHAS. G. BURCH Supply Co.
Large transitional master white tile and marble tile white floor and marble floor alcove shower photo in Other with recessed-panel cabinets, dark wood cabinets, an undermount tub, a two-piece toilet, gray walls, an undermount sink, a hinged shower door and granite countertops
 The Vaughan Group
Shoot 2 Sell
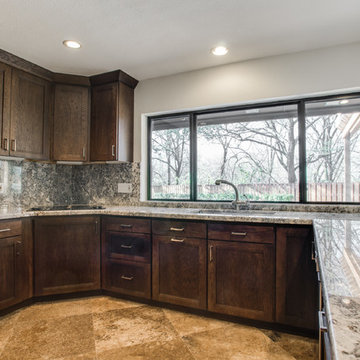
Eat-in kitchen - mid-sized craftsman u-shaped ceramic tile and beige floor eat-in kitchen idea in Dallas with an undermount sink, shaker cabinets, dark wood cabinets, granite countertops, gray backsplash, stone slab backsplash, stainless steel appliances and a peninsula
Eat-in kitchen - mid-sized craftsman u-shaped ceramic tile and beige floor eat-in kitchen idea in Dallas with an undermount sink, shaker cabinets, dark wood cabinets, granite countertops, gray backsplash, stone slab backsplash, stainless steel appliances and a peninsula

Sponsored
Sunbury, OH

J.Holderby - Renovations
Franklin County's Leading General Contractors - 2X Best of Houzz!
 Feng Shui Power

Seated home bar - small traditional galley seated home bar idea in Toronto with glass-front cabinets, medium tone wood cabinets, granite countertops and gray countertops
 Spokane Stone Creations LLC
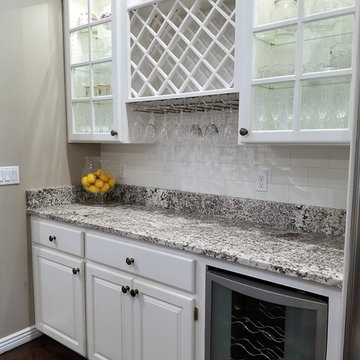
Example of a large transitional l-shaped dark wood floor and brown floor open concept kitchen design in Seattle with an undermount sink, raised-panel cabinets, white cabinets, granite countertops, white backsplash, subway tile backsplash, stainless steel appliances, an island and gray countertops
 User

UserSmall beach style single-wall dedicated laundry room photo in Cleveland with a drop-in sink, shaker cabinets, white cabinets, laminate countertops, blue walls and gray countertops
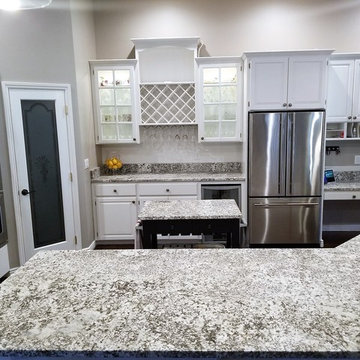 Spokane Stone Creations LLC
Open concept kitchen - large transitional l-shaped dark wood floor and brown floor open concept kitchen idea in Seattle with an undermount sink, raised-panel cabinets, white cabinets, granite countertops, white backsplash, subway tile backsplash, stainless steel appliances, an island and gray countertops

 Colter Reid Enterprises
Example of a small trendy porcelain tile and beige floor eat-in kitchen design in Houston with an undermount sink, shaker cabinets, white cabinets, granite countertops, white backsplash, subway tile backsplash, stainless steel appliances, a peninsula and gray countertops
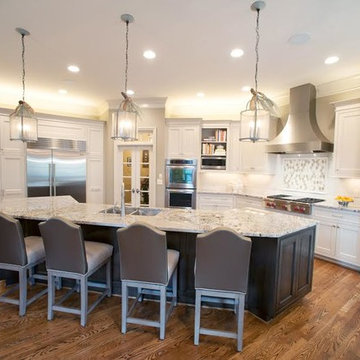
 AllSouth Appliance Group, Inc.
Large transitional l-shaped medium tone wood floor enclosed kitchen photo in Birmingham with white cabinets, granite countertops, white backsplash, subway tile backsplash, stainless steel appliances, an island, a double-bowl sink and beaded inset cabinets

35