
Search results for "Gray granite" in Home Design Ideas
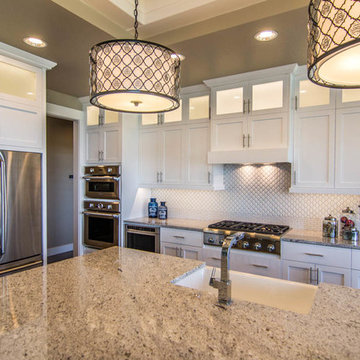
 Cotner Building & Remodeling Company, LLC
Large country l-shaped dark wood floor and brown floor eat-in kitchen photo in Boise with a farmhouse sink, shaker cabinets, white cabinets, granite countertops, white backsplash, porcelain backsplash, stainless steel appliances and an island
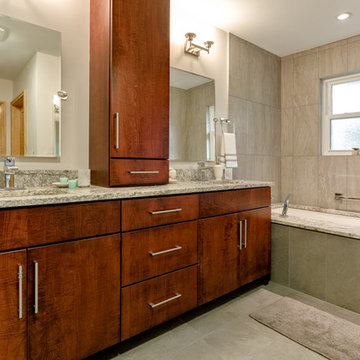
 Reliance Design Build
Inspiration for a mid-sized contemporary master beige tile, gray tile and stone tile light wood floor wet room remodel in Columbus with flat-panel cabinets, medium tone wood cabinets, an undermount tub, a two-piece toilet, white walls, a pedestal sink and granite countertops
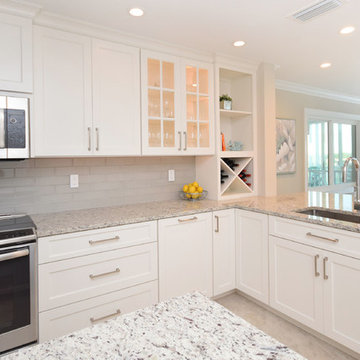
 Magnolia Cabinet Company
Kitchen - mid-sized transitional beige floor and concrete floor kitchen idea in Tampa with an undermount sink, shaker cabinets, white cabinets, granite countertops, gray backsplash, subway tile backsplash, stainless steel appliances and an island
Find the right local pro for your project
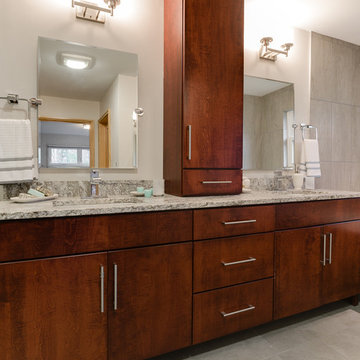 Reliance Design Build
Example of a mid-sized trendy master beige tile, gray tile and stone tile light wood floor wet room design in Columbus with flat-panel cabinets, medium tone wood cabinets, an undermount tub, a two-piece toilet, white walls, a pedestal sink and granite countertops
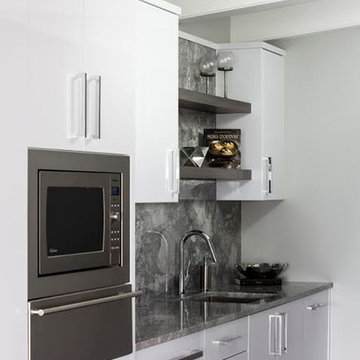
 Pacific Rim Cabinets
Mid-sized transitional u-shaped dark wood floor eat-in kitchen photo in Vancouver with a single-bowl sink, flat-panel cabinets, white cabinets, granite countertops, gray backsplash, stone slab backsplash, paneled appliances and an island
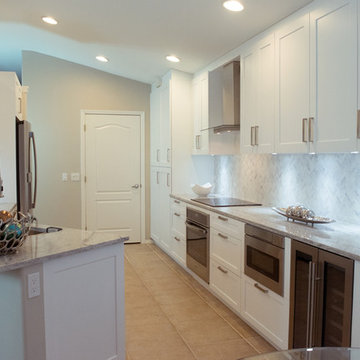
 Florida Designer Cabinetry
Eat-in kitchen - mid-sized transitional galley ceramic tile and beige floor eat-in kitchen idea in Miami with an undermount sink, shaker cabinets, white cabinets, granite countertops, gray backsplash, stone tile backsplash, stainless steel appliances and a peninsula
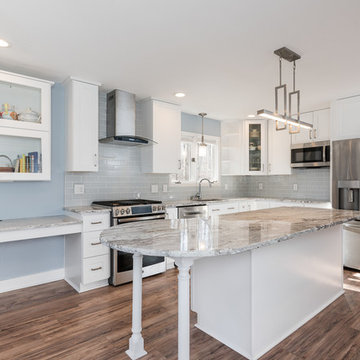
 Luxury Kitchen Bath Express
Beautiful white contemporary kitchen makes creative use of space. White subway glass tile backsplash.
Inspiration for a mid-sized contemporary l-shaped dark wood floor and brown floor eat-in kitchen remodel in Raleigh with an undermount sink, shaker cabinets, white cabinets, granite countertops, gray backsplash, subway tile backsplash, stainless steel appliances and an island
Inspiration for a mid-sized contemporary l-shaped dark wood floor and brown floor eat-in kitchen remodel in Raleigh with an undermount sink, shaker cabinets, white cabinets, granite countertops, gray backsplash, subway tile backsplash, stainless steel appliances and an island

Sponsored
Columbus, OH

Structural Remodeling
Franklin County's Heavy Timber Specialists | Best of Houzz 2020!
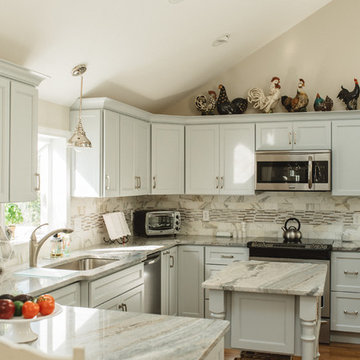
 L. Thibeault & Assoc. LLC
DESIGNER: TRACEY PERRY
RETAIL DEALER: CAPE & ISLAND KITCHENS
MANUFACTURER: EASTMAN ST. WOODWORKS
DOOR STYLE: SALEM
DOOR COLOR: GREY SCREEN
REMODEL PROJECT CONTRACTOR: ANTHONY QUINN CONTRACTING
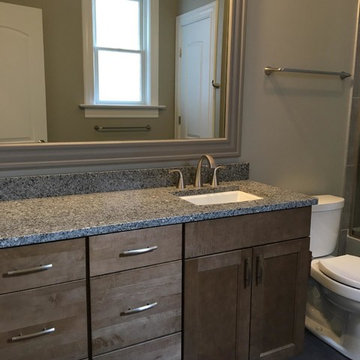
 Tin Cup Enterprises
Inspiration for a mid-sized transitional kids' beige tile, gray tile and stone tile slate floor bathroom remodel in DC Metro with flat-panel cabinets, medium tone wood cabinets, a two-piece toilet, gray walls, an undermount sink and granite countertops
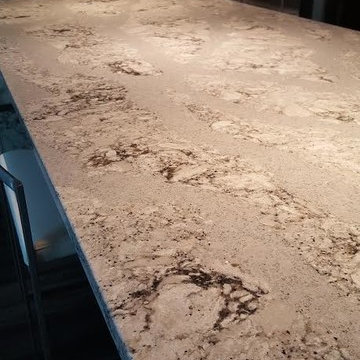
 SK Cabinetry & Design
Inspiration for a mid-sized modern u-shaped medium tone wood floor eat-in kitchen remodel in Cedar Rapids with flat-panel cabinets, solid surface countertops, an island, an undermount sink, dark wood cabinets, gray backsplash, glass tile backsplash and black appliances
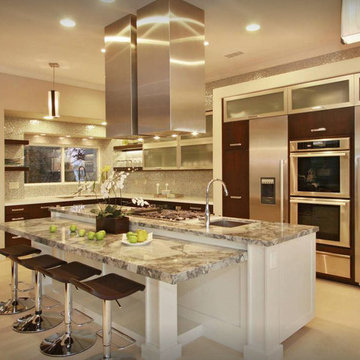
 M&V Pro Services Inc.
Large trendy l-shaped concrete floor and beige floor enclosed kitchen photo in Other with an undermount sink, flat-panel cabinets, brown cabinets, granite countertops, gray backsplash, mosaic tile backsplash, stainless steel appliances, an island and gray countertops
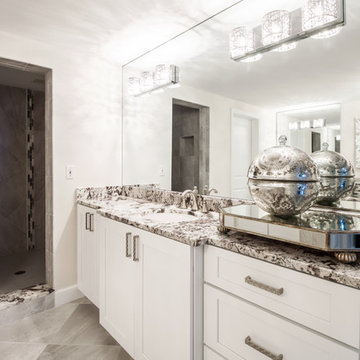
 Heller Cabinetry
Mid-sized transitional 3/4 gray floor bathroom photo in Orlando with shaker cabinets, white cabinets, beige walls, an undermount sink and granite countertops
 User
UserWilliam Quarles Photography
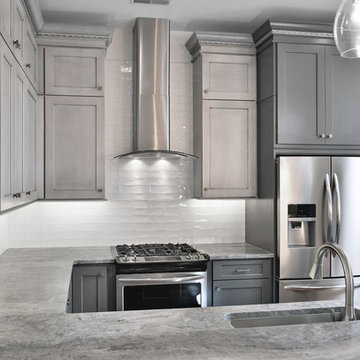
Inspiration for a small transitional dark wood floor and brown floor kitchen remodel in Charleston with shaker cabinets, gray cabinets, granite countertops, white backsplash, glass tile backsplash, stainless steel appliances and a peninsula
Inspiration for a small transitional dark wood floor and brown floor kitchen remodel in Charleston with shaker cabinets, gray cabinets, granite countertops, white backsplash, glass tile backsplash, stainless steel appliances and a peninsula

Sponsored
Columbus, OH

Trish Takacs Design
Award Winning & Highly Skilled Kitchen & Bath Designer in Columbus
 Tin Cup Enterprises
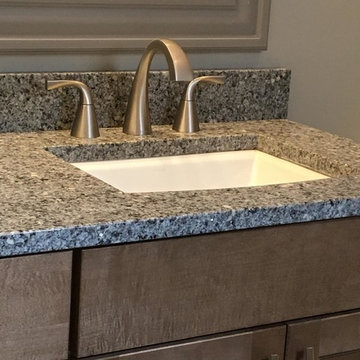
Inspiration for a mid-sized transitional beige tile, gray tile and stone tile slate floor bathroom remodel in DC Metro with shaker cabinets, medium tone wood cabinets, a two-piece toilet, gray walls, an undermount sink and granite countertops
 PEGASUS Design-To-Build LLC

Large trendy 3/4 beige tile, blue tile, gray tile and subway tile slate floor and gray floor bathroom photo in Boston with flat-panel cabinets, light wood cabinets, gray walls, a vessel sink, granite countertops and a hinged shower door
 Very Red Design
Janet Griswold photography
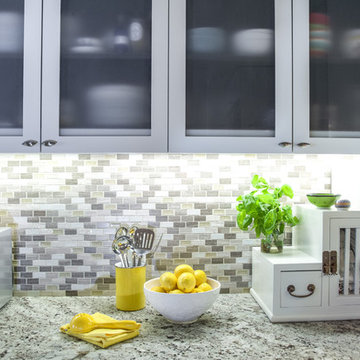
Open concept kitchen - mid-sized eclectic u-shaped medium tone wood floor open concept kitchen idea in Seattle with white cabinets, multicolored backsplash, stone tile backsplash, stainless steel appliances, an undermount sink, flat-panel cabinets, granite countertops and a peninsula
Open concept kitchen - mid-sized eclectic u-shaped medium tone wood floor open concept kitchen idea in Seattle with white cabinets, multicolored backsplash, stone tile backsplash, stainless steel appliances, an undermount sink, flat-panel cabinets, granite countertops and a peninsula
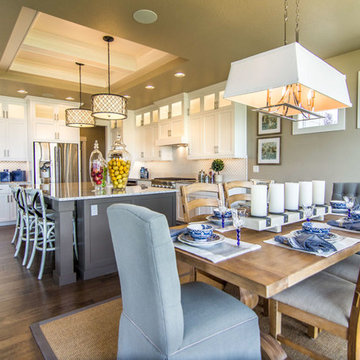 Cotner Building & Remodeling Company, LLC
Eat-in kitchen - large farmhouse l-shaped dark wood floor and brown floor eat-in kitchen idea in Boise with a farmhouse sink, shaker cabinets, white cabinets, granite countertops, white backsplash, porcelain backsplash, stainless steel appliances and an island


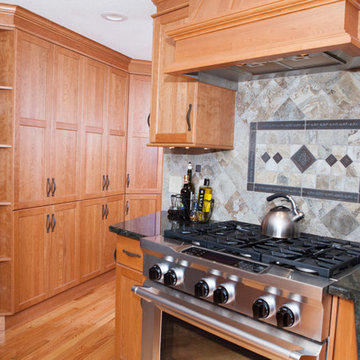
 Kitchens and Baths by Curio
Traditional kitchen with custom hood and full pantry.
Enclosed kitchen - mid-sized traditional u-shaped light wood floor enclosed kitchen idea in Boston with light wood cabinets, granite countertops, multicolored backsplash, stainless steel appliances, an island, a single-bowl sink, recessed-panel cabinets and ceramic backsplash
Enclosed kitchen - mid-sized traditional u-shaped light wood floor enclosed kitchen idea in Boston with light wood cabinets, granite countertops, multicolored backsplash, stainless steel appliances, an island, a single-bowl sink, recessed-panel cabinets and ceramic backsplash
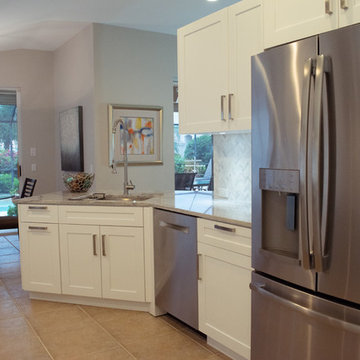 Florida Designer Cabinetry
Example of a mid-sized transitional galley ceramic tile and beige floor eat-in kitchen design in Miami with an undermount sink, shaker cabinets, white cabinets, granite countertops, gray backsplash, stone tile backsplash, stainless steel appliances and a peninsula
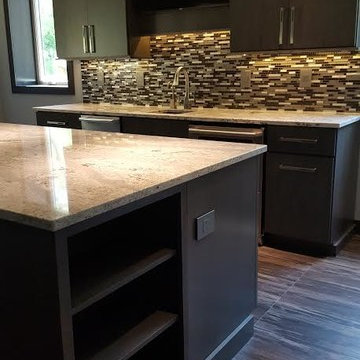 SK Cabinetry & Design
Example of a mid-sized minimalist u-shaped medium tone wood floor eat-in kitchen design in Cedar Rapids with flat-panel cabinets, solid surface countertops, an undermount sink, dark wood cabinets, gray backsplash, glass tile backsplash, black appliances and an island
33