
Search results for "Gray granite" in Home Design Ideas
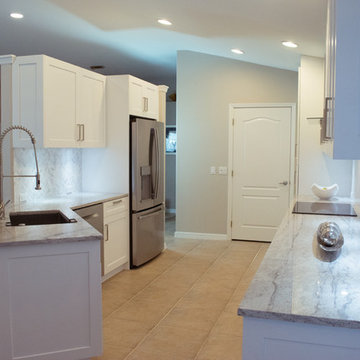
 Florida Designer Cabinetry
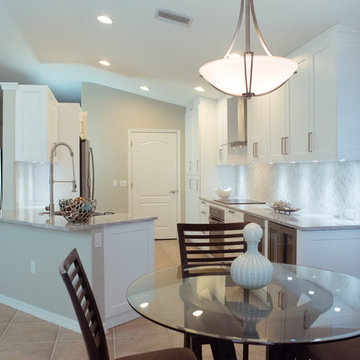
Eat-in kitchen - mid-sized transitional galley ceramic tile and beige floor eat-in kitchen idea in Miami with an undermount sink, shaker cabinets, white cabinets, granite countertops, gray backsplash, stone tile backsplash, stainless steel appliances and a peninsula
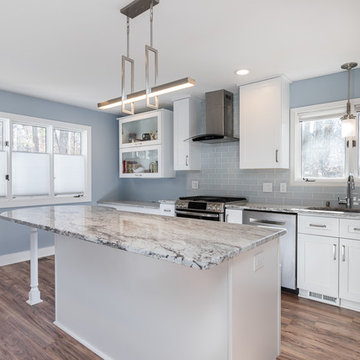
 Luxury Kitchen Bath Express
White granite, white cabinets in a modern styling.
Mid-sized trendy l-shaped dark wood floor and brown floor eat-in kitchen photo in Raleigh with an undermount sink, shaker cabinets, white cabinets, granite countertops, gray backsplash, subway tile backsplash, stainless steel appliances and an island
Mid-sized trendy l-shaped dark wood floor and brown floor eat-in kitchen photo in Raleigh with an undermount sink, shaker cabinets, white cabinets, granite countertops, gray backsplash, subway tile backsplash, stainless steel appliances and an island
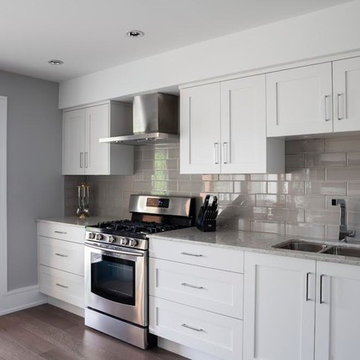
 Pacific Rim Cabinets
Eat-in kitchen - mid-sized transitional u-shaped dark wood floor eat-in kitchen idea in Vancouver with a single-bowl sink, flat-panel cabinets, white cabinets, granite countertops, gray backsplash, stone slab backsplash, paneled appliances and an island
Find the right local pro for your project
 User
UserWilliam Quarles Photography
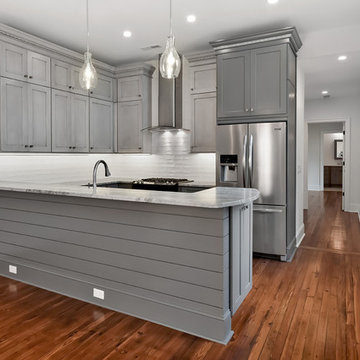
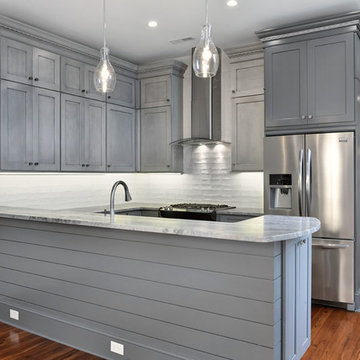
Example of a small transitional dark wood floor and brown floor kitchen design in Charleston with shaker cabinets, gray cabinets, granite countertops, white backsplash, glass tile backsplash, stainless steel appliances and a peninsula
Example of a small transitional dark wood floor and brown floor kitchen design in Charleston with shaker cabinets, gray cabinets, granite countertops, white backsplash, glass tile backsplash, stainless steel appliances and a peninsula
 SK Cabinetry & Design
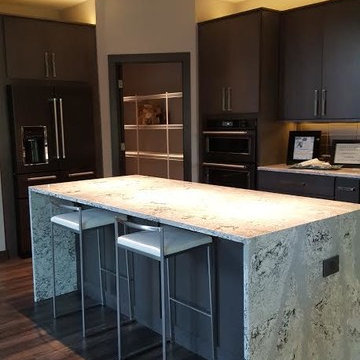
Mid-sized minimalist u-shaped medium tone wood floor eat-in kitchen photo in Cedar Rapids with flat-panel cabinets, solid surface countertops, an island, an undermount sink, dark wood cabinets, gray backsplash, glass tile backsplash and black appliances
 Kitchens and Baths by Curio
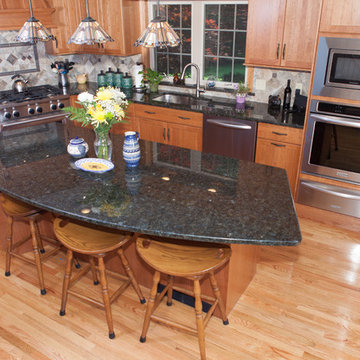
Center island design that follows the contour of an angled L-shape kitchen
Mid-sized elegant u-shaped light wood floor enclosed kitchen photo in Boston with a single-bowl sink, recessed-panel cabinets, light wood cabinets, granite countertops, multicolored backsplash, ceramic backsplash, stainless steel appliances and an island
Mid-sized elegant u-shaped light wood floor enclosed kitchen photo in Boston with a single-bowl sink, recessed-panel cabinets, light wood cabinets, granite countertops, multicolored backsplash, ceramic backsplash, stainless steel appliances and an island
 User
UserWilliam Quarles Photography
Example of a small transitional dark wood floor and brown floor kitchen design in Charleston with shaker cabinets, gray cabinets, granite countertops, white backsplash, stainless steel appliances, a peninsula and glass tile backsplash
Example of a small transitional dark wood floor and brown floor kitchen design in Charleston with shaker cabinets, gray cabinets, granite countertops, white backsplash, stainless steel appliances, a peninsula and glass tile backsplash


 Very Red Design
Janet Griswold photography
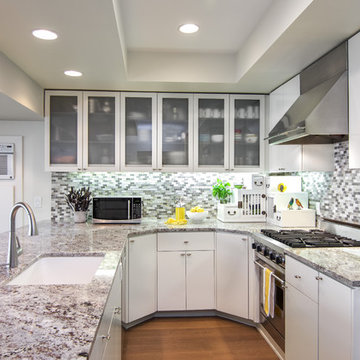
Inspiration for a mid-sized eclectic u-shaped medium tone wood floor open concept kitchen remodel in Seattle with white cabinets, multicolored backsplash, stone tile backsplash, stainless steel appliances, an undermount sink, flat-panel cabinets, granite countertops and a peninsula
Inspiration for a mid-sized eclectic u-shaped medium tone wood floor open concept kitchen remodel in Seattle with white cabinets, multicolored backsplash, stone tile backsplash, stainless steel appliances, an undermount sink, flat-panel cabinets, granite countertops and a peninsula
 Florida Designer Cabinetry
Inspiration for a mid-sized transitional galley ceramic tile and beige floor eat-in kitchen remodel in Miami with an undermount sink, shaker cabinets, white cabinets, granite countertops, gray backsplash, stone tile backsplash, stainless steel appliances and a peninsula
 Elezi Construction NJ, LLC

Inspiration for a large contemporary l-shaped dark wood floor and gray floor eat-in kitchen remodel in New York with an undermount sink, shaker cabinets, dark wood cabinets, granite countertops, beige backsplash, matchstick tile backsplash, stainless steel appliances and an island
 PEGASUS Design-To-Build LLC
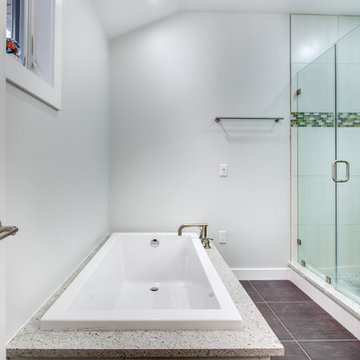
Example of a large trendy 3/4 beige tile, blue tile, gray tile and subway tile slate floor and gray floor bathroom design in Boston with flat-panel cabinets, light wood cabinets, gray walls, a vessel sink, granite countertops and a hinged shower door
 Apollo Contracting Corporation
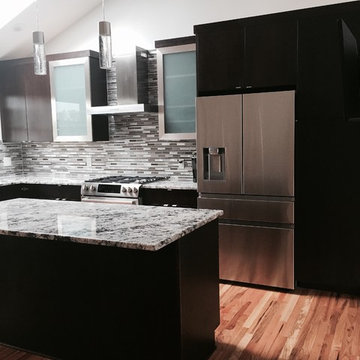
Eat-in kitchen - mid-sized modern l-shaped dark wood floor and brown floor eat-in kitchen idea in New York with an undermount sink, flat-panel cabinets, dark wood cabinets, granite countertops, multicolored backsplash, matchstick tile backsplash, stainless steel appliances and an island
 Very Red Design
Janet Griswold photography
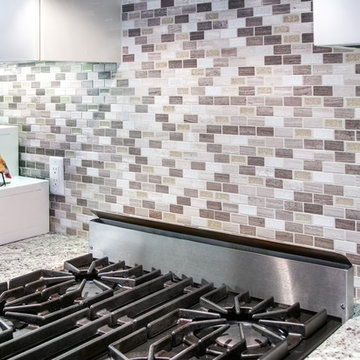
Open concept kitchen - mid-sized eclectic u-shaped medium tone wood floor open concept kitchen idea in Seattle with white cabinets, multicolored backsplash, stone tile backsplash, stainless steel appliances, an undermount sink, flat-panel cabinets, granite countertops and a peninsula
Open concept kitchen - mid-sized eclectic u-shaped medium tone wood floor open concept kitchen idea in Seattle with white cabinets, multicolored backsplash, stone tile backsplash, stainless steel appliances, an undermount sink, flat-panel cabinets, granite countertops and a peninsula


 Ceramic Tile Plus/ Exclusively Yours
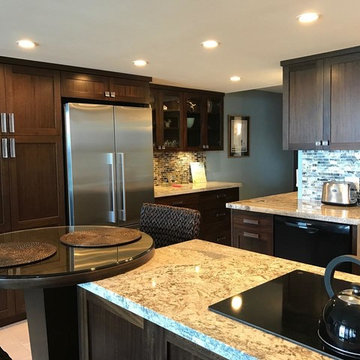
Example of a mid-sized trendy porcelain tile and gray floor kitchen design in Hawaii with a farmhouse sink, shaker cabinets, dark wood cabinets, granite countertops, multicolored backsplash, matchstick tile backsplash, stainless steel appliances and an island
 Melissa Hartigan Design
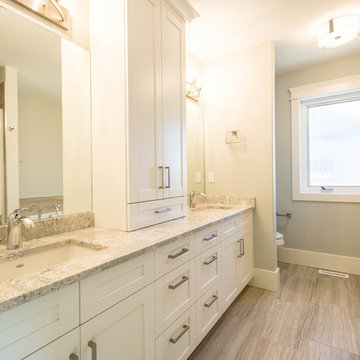
Drop-in bathtub - large transitional master brown tile and porcelain tile porcelain tile and brown floor drop-in bathtub idea in Calgary with shaker cabinets, white cabinets, gray walls, an undermount sink and granite countertops
 PEGASUS Design-To-Build LLC

Example of a large trendy 3/4 beige tile, blue tile, gray tile and subway tile slate floor and gray floor bathroom design in Boston with flat-panel cabinets, light wood cabinets, gray walls, a vessel sink, granite countertops and a hinged shower door
 Tin Cup Enterprises
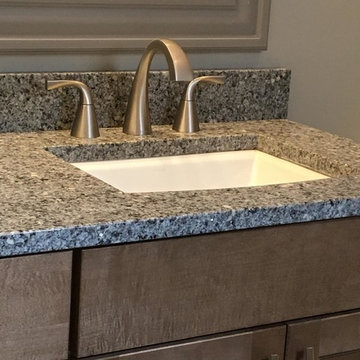
Inspiration for a mid-sized transitional beige tile, gray tile and stone tile slate floor bathroom remodel in DC Metro with shaker cabinets, medium tone wood cabinets, a two-piece toilet, gray walls, an undermount sink and granite countertops

 PEGASUS Design-To-Build LLC

Large trendy 3/4 beige tile, blue tile, gray tile and subway tile slate floor and gray floor bathroom photo in Boston with flat-panel cabinets, light wood cabinets, gray walls, a vessel sink, granite countertops and a hinged shower door
 Very Red Design
Janet Griswold photography
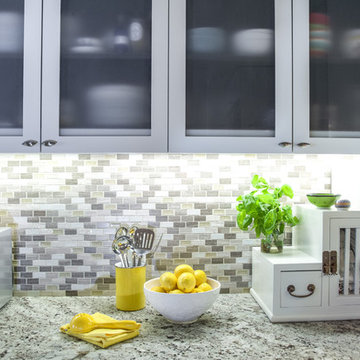
Open concept kitchen - mid-sized eclectic u-shaped medium tone wood floor open concept kitchen idea in Seattle with white cabinets, multicolored backsplash, stone tile backsplash, stainless steel appliances, an undermount sink, flat-panel cabinets, granite countertops and a peninsula
Open concept kitchen - mid-sized eclectic u-shaped medium tone wood floor open concept kitchen idea in Seattle with white cabinets, multicolored backsplash, stone tile backsplash, stainless steel appliances, an undermount sink, flat-panel cabinets, granite countertops and a peninsula
 Cotner Building & Remodeling Company, LLC
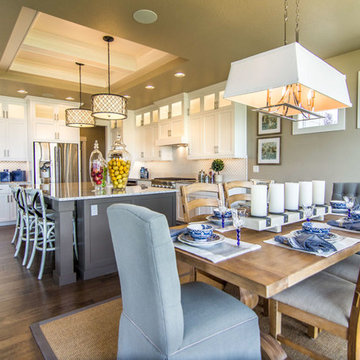
Eat-in kitchen - large farmhouse l-shaped dark wood floor and brown floor eat-in kitchen idea in Boise with a farmhouse sink, shaker cabinets, white cabinets, granite countertops, white backsplash, porcelain backsplash, stainless steel appliances and an island
32