
Search results for "Gray leather sectional" in Home Design Ideas

 Cleft Painting
This estate is characterized by clean lines and neutral colors. With a focus on precision in execution, each space portrays calm and modern while highlighting a standard of excellency.

 EuroLux Furniture
Features:
Black and white contemporary sectional sofa
Upholstered in bonded leather where your body touches
Leather match upholstered elsewhere
Under armrest design storage on both sides
May be special ordered in other colors
Dimensions:
2 Seater w/Armrest: W72" x D40" x H29/37"
Corner: W39" x D39" x H29"
2 Seater: W59" x D40" x H29/37"
Chaise: W76" x D46" x H29/37"
Seat Height: 18"

 RoomService 360
Today’s living room is a space characterized by openness and freedom which is why Alfred Modern Sectional by Gamma Arredamenti is the perfect solution, offering a harmonious way to furnish a contemporary area. Manufactured in Italy, Alfred Sectional features a minimalistic façade with slender arms, edge-to-edge cross stitching and grid-like button tufting on the sectional’s back.
Find the right local pro for your project
 EuroLux Furniture
Features:
Modern Sectional Sofa
Right Facing Chaise
Log Shaped Headrest
Log Shaped Pillow
Leather / Leather Match
Metal legs
Color: White
Dimensions:
3 Seater: W72" x D39" x H32/38"
Chaise: W77" x D39 x H32"
Arm Height: 24"
Seat Height: 18"

 JTWdesign LLC
Inspiration for a contemporary open concept light wood floor living room remodel in DC Metro with a ribbon fireplace and gray walls

 Creative Furniture Galleries
Features:
Color Available - Grey
Top Grain Leather Seating
Solid Wood Frame
High Density Foam
Wooden Legs
Dimensions:
Overall L116" x W 116" x D 40" x H 40" Seat H 19"
Armless Chair W 30" x D 40" x H40" Seat H 19"
Reclining Armless Chair W 30" x D40" x H 40" x Seat H19"
Corner W 47" x D 47" x H 40" Seat H 19"
LAF Reclining Chair W 39" x D 40" x H 40" Seat H 19"
RAF Reclining Chair W 39" x D 40" x H 40" Seat H 19"

 Lindye Galloway Interiors
Chad Mellon Photographer
Family room - mid-sized coastal open concept light wood floor and beige floor family room idea in Orange County with white walls, no fireplace and a wall-mounted tv
Family room - mid-sized coastal open concept light wood floor and beige floor family room idea in Orange County with white walls, no fireplace and a wall-mounted tv



 Mod House Interiors
Photography by Meyer
Family room - modern enclosed carpeted family room idea with white walls and a wall-mounted tv
Family room - modern enclosed carpeted family room idea with white walls and a wall-mounted tv

 Ethan Allen of River Edge, NJ
Classic Simplicity Inspired by Nature, Using Textured Fabrics in Grays and Taupe distressed leathers and woods, Wall Color: BM #985 Indian River. By Barbara Cassidy
 EuroLux Furniture
Features:
U-Shape Design
Color: Black
Leather/Leather Match
Eye-catching style
Built-in lamp
Soft and Comfortable Cushions
High density foam seats and back
Inner frame constructed of kiln-dried hardwood
Dimensions:
2 Seater: W78" x D37" x H31"
Corner: W51" x D51" x H31"
2 Seater: W59" x D37" x H31"
Chaise: W38" x D74" x H31"

 Webber Coleman Woodworks
Rustic White Interiors
Large transitional freestanding desk dark wood floor and brown floor study room photo in Atlanta with gray walls
Large transitional freestanding desk dark wood floor and brown floor study room photo in Atlanta with gray walls

Example of a large trendy open concept light wood floor living room design in New York with white walls

 Flooret
Arlo Signature from the Modin Rigid LVP Collection - Modern and spacious. A light grey wire-brush serves as the perfect canvass for almost any contemporary space.

Sponsored
Sunbury, OH

J.Holderby - Renovations
Franklin County's Leading General Contractors - 2X Best of Houzz!

 Trademark Renovations Ltd.
Example of a large 1950s formal and enclosed medium tone wood floor and beige floor living room design in Calgary with white walls, a standard fireplace, a brick fireplace and no tv

 Window Visions
Living room - mid-sized 1960s formal and open concept porcelain tile living room idea in San Diego with a ribbon fireplace, beige walls, a wood fireplace surround and no tv

 Hummingbird Hill Homes & Construction
Inspiration for a large farmhouse underground carpeted and gray floor basement remodel in Toronto with gray walls

 Amy Friedberg Design
Inspiration for a 1960s open concept gray floor living room remodel in San Francisco with blue walls and a standard fireplace



 Kelsey Leigh Design Co.
Inspiration for a large transitional open concept light wood floor, beige floor and vaulted ceiling living room remodel in Oklahoma City with white walls, a standard fireplace, a stone fireplace and a media wall
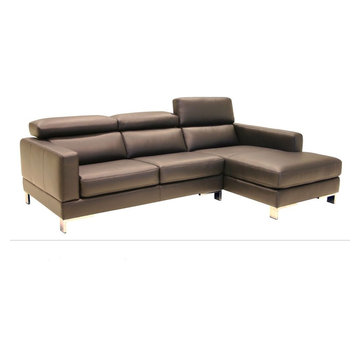 EuroLux Furniture
Features:
Top grain Italian leather
Color: Black/Walnut
All corners are "blocked", nailed, and glued
Strong and durable
No Splits
Adjustable headrest and Ratchet mechanism
Dimensions:
On Website

 Bernard Andre Photography
CKA Architects
Example of a trendy open concept living room design in San Francisco
Example of a trendy open concept living room design in San Francisco
23