
Search results for "Gray matter" in Home Design Ideas

 Hendley & Co
Mid-sized transitional freestanding desk medium tone wood floor study room photo in Chicago with gray walls and no fireplace


 Design Matters
Crisp, clean, lines of this beautiful black and white kitchen with a gray and warm wood twist~
Large transitional l-shaped light wood floor open concept kitchen photo in San Francisco with a farmhouse sink, recessed-panel cabinets, white cabinets, quartz countertops, ceramic backsplash, stainless steel appliances, an island and white backsplash
Large transitional l-shaped light wood floor open concept kitchen photo in San Francisco with a farmhouse sink, recessed-panel cabinets, white cabinets, quartz countertops, ceramic backsplash, stainless steel appliances, an island and white backsplash
Find the right local pro for your project
 Design Matters
Crisp, clean, lines of this beautiful black and white kitchen with a gray and warm wood twist~
Inspiration for a large transitional l-shaped light wood floor open concept kitchen remodel in San Francisco with a farmhouse sink, recessed-panel cabinets, white cabinets, quartz countertops, ceramic backsplash, stainless steel appliances, an island and white backsplash
Inspiration for a large transitional l-shaped light wood floor open concept kitchen remodel in San Francisco with a farmhouse sink, recessed-panel cabinets, white cabinets, quartz countertops, ceramic backsplash, stainless steel appliances, an island and white backsplash
 Design Matters
Crisp, clean, lines of this beautiful black and white kitchen with a gray and warm wood twist~
Large transitional l-shaped light wood floor open concept kitchen photo in San Francisco with a farmhouse sink, recessed-panel cabinets, white cabinets, quartz countertops, ceramic backsplash, stainless steel appliances, an island and white backsplash
Large transitional l-shaped light wood floor open concept kitchen photo in San Francisco with a farmhouse sink, recessed-panel cabinets, white cabinets, quartz countertops, ceramic backsplash, stainless steel appliances, an island and white backsplash

 Creative Matters Inc.
Bedroom in Toronto with II by IV. Handtufted in India. Wool and silk.
Inspiration for a large eclectic bedroom remodel
Inspiration for a large eclectic bedroom remodel
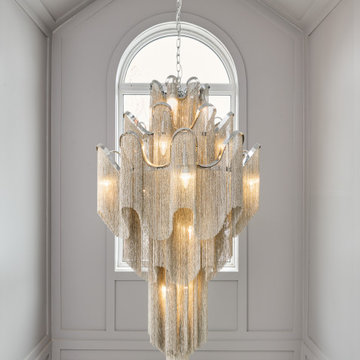
 Dexign Matter Studio
Foyer - mid-sized transitional wall paneling foyer idea in Toronto with gray walls



 ZERO MATTERS
Example of a small trendy master gray tile and porcelain tile walk-in shower design in Miami with flat-panel cabinets, gray cabinets, solid surface countertops, a hinged shower door and gray countertops
 Design Matters
Crisp, clean, lines of this beautiful black and white kitchen with a gray and warm wood twist~
Large transitional l-shaped light wood floor open concept kitchen photo in San Francisco with a farmhouse sink, recessed-panel cabinets, white cabinets, quartz countertops, ceramic backsplash, stainless steel appliances, an island and white backsplash
Large transitional l-shaped light wood floor open concept kitchen photo in San Francisco with a farmhouse sink, recessed-panel cabinets, white cabinets, quartz countertops, ceramic backsplash, stainless steel appliances, an island and white backsplash

 Ania Omski-Talwar Interior Design
Ania Omski-Talwar
Location: Lincoln Park, Chicago, IL, USA
At 166 sq ft, the size of the living/sleeping area in this studio apartment was quite challenging. We made it work by taking careful dimensions of the space as well as every piece of furniture before purchasing. Even the height of the printer mattered as it had to fit between the filing cabinet and the desk. The busy student who lives here had two primary needs: sleeping and studying. Upon completion we felt we met those needs quite well.
https://www.houzz.com/ideabooks/76468333/list/room-of-the-day-quick-turnaround-for-a-studio-apartment
Mike Kaskel Photo

 Caela McKeever
Photo: Caela McKeever © 2015 Houzz
Living room - transitional formal living room idea in Seattle with white walls
Living room - transitional formal living room idea in Seattle with white walls
 Design Matters
Developers Dream Renovation~ I designed this home for a developer who took a dated house and transformed it into an inviting wonderful family home! Every area of the home shows innovative detail and wonderful styling of materials~

 Sigma Builders LLC
Dream Home Media LLC.
Arts and crafts gray two-story vinyl gable roof photo in Indianapolis
Arts and crafts gray two-story vinyl gable roof photo in Indianapolis

Sponsored
Plain City, OH

The Creative Kitchen Company
Columbus Area Kitchen Remodeling and Refacing Professional
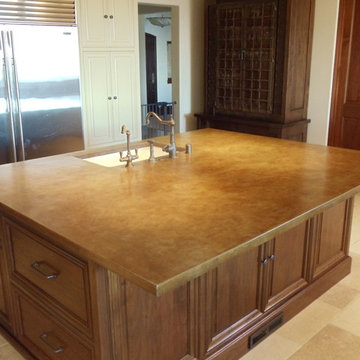


 Design Matters Home
Emily Minton Redfield
Corner shower - mid-sized transitional white tile and porcelain tile corner shower idea in Denver with gray walls, marble countertops and an undermount sink
Corner shower - mid-sized transitional white tile and porcelain tile corner shower idea in Denver with gray walls, marble countertops and an undermount sink
 Design Matters
John Valenti Photography
Bedroom - mid-sized transitional master medium tone wood floor bedroom idea in San Francisco with beige walls
Bedroom - mid-sized transitional master medium tone wood floor bedroom idea in San Francisco with beige walls

 Younger Homes
Madeline Harper Photography
Example of a large farmhouse master porcelain tile and gray floor freestanding bathtub design in Austin with shaker cabinets, white cabinets, white walls, a drop-in sink, quartz countertops, a hinged shower door and white countertops
Example of a large farmhouse master porcelain tile and gray floor freestanding bathtub design in Austin with shaker cabinets, white cabinets, white walls, a drop-in sink, quartz countertops, a hinged shower door and white countertops


 Nicole White Designs Interiors LLC
Circle Ten Media
Trendy light wood floor living room photo in Miami with gray walls
Trendy light wood floor living room photo in Miami with gray walls
 Design Matters
Developers Dream Renovation~ I designed this home for a developer who took a dated house and transformed it into an inviting wonderful family home! Every area of the home shows innovative detail and wonderful styling of materials~
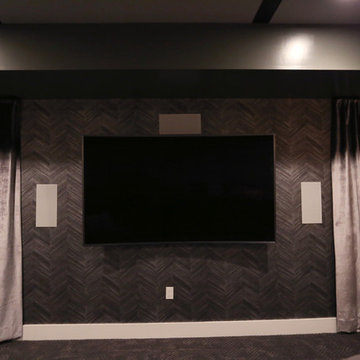
 Pierre Jean-Baptiste Interiors
PHOTO CREDIT ... INTERIOR DESIGN BY: Pierre Jean-Baptiste Interiors, Ltd. © All rights reserved SOURCE GUIDE ROOM ITEMS Sofa:Paul Robert Vaughn 671-3860-80 | Theater Chairs: by Pierreji.com | Wallpaper: Phillip Jeffries 8202 | Carpeting: Shaw floors Coatbridge 00551 | Theater Platform: Custom by Pierreji.com | Wall Paint: Sherwin Williams SW 7066 | Soffit Wall Paint: Sherwin Williams SW 7068 | Wall Sconces: Justice Design Group MSH-8911 | Ceiling Strips: Reclaimed Pine by Pierreji.com | Curtains: Custom velvet fabricated by Pierreji.com | TV: Samsung 74” curved QN75Q8CAMFXZA | Wall Molding: Smoot Lumber Ogee 11/16” |
3