
Search results for "Gray stain" in Home Design Ideas
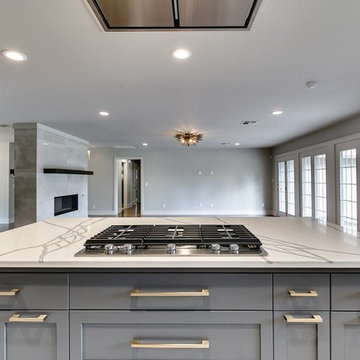
 Randolph Design + Build
Inspiration for a large contemporary u-shaped porcelain tile and white floor open concept kitchen remodel in Oklahoma City with an undermount sink, shaker cabinets, gray cabinets, quartzite countertops, white backsplash, ceramic backsplash, stainless steel appliances, an island and white countertops
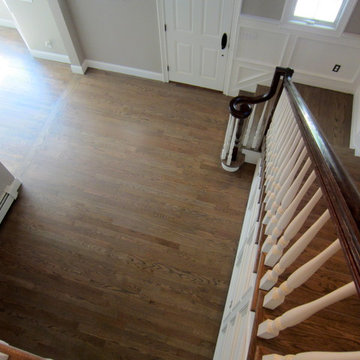


Example of a mid-sized classic master black and white tile and marble tile porcelain tile and multicolored floor bathroom design in Vancouver with a one-piece toilet, white walls, a pedestal sink and a hinged shower door
Find the right local pro for your project

Example of a mid-sized classic master black and white tile and marble tile porcelain tile and multicolored floor bathroom design in Vancouver with a one-piece toilet, white walls, a pedestal sink and a hinged shower door
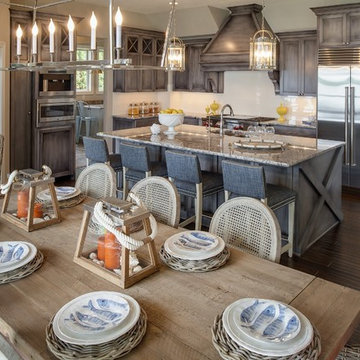
 Grace Hill Design
Spacecrafting
Huge transitional l-shaped dark wood floor and brown floor eat-in kitchen photo in Minneapolis with an undermount sink, shaker cabinets, gray cabinets, granite countertops, white backsplash, stainless steel appliances, an island and subway tile backsplash
Huge transitional l-shaped dark wood floor and brown floor eat-in kitchen photo in Minneapolis with an undermount sink, shaker cabinets, gray cabinets, granite countertops, white backsplash, stainless steel appliances, an island and subway tile backsplash
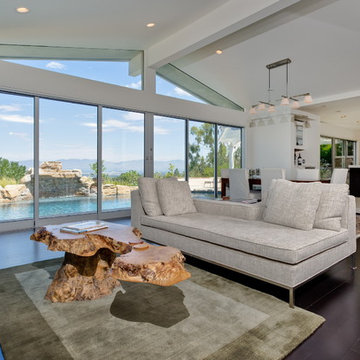
 Noelle Interiors
Mid-sized trendy formal and open concept dark wood floor living room photo in Los Angeles with white walls and a ribbon fireplace

 Better Living SoCal
Modern Farmhouse style executed perfectly with great workmanship and attention to details in every corner of this San Clemente, CA home. | BetterLivingSoCal.com

Sponsored
Sunbury, OH

J.Holderby - Renovations
Franklin County's Leading General Contractors - 2X Best of Houzz!
 Tim Reid GC
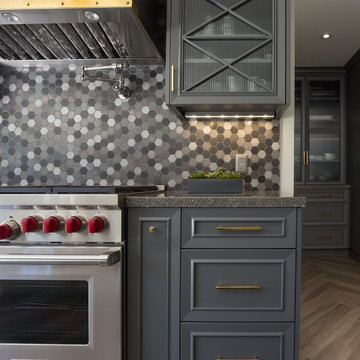
Inspiration for a large transitional single-wall porcelain tile and brown floor eat-in kitchen remodel in Los Angeles with an undermount sink, recessed-panel cabinets, gray cabinets, multicolored backsplash, porcelain backsplash, paneled appliances, an island and gray countertops
 Denise Quade Design

A grey stained maple toilet topper cabinet was placed inside the water closet for extra bathroom storage.
Inspiration for a large transitional multicolored tile gray floor powder room remodel in Other with recessed-panel cabinets, gray cabinets, a two-piece toilet, gray walls, an undermount sink, quartz countertops and beige countertops
Inspiration for a large transitional multicolored tile gray floor powder room remodel in Other with recessed-panel cabinets, gray cabinets, a two-piece toilet, gray walls, an undermount sink, quartz countertops and beige countertops

 Living Stone Design + Build
Ryan Theede
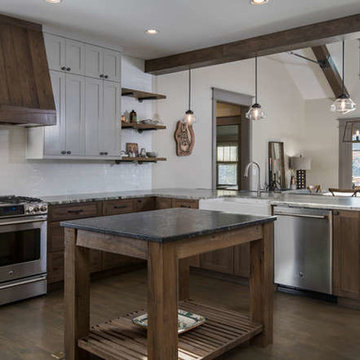
Example of a mid-sized arts and crafts u-shaped dark wood floor and brown floor eat-in kitchen design in Other with a farmhouse sink, shaker cabinets, gray cabinets, granite countertops, white backsplash, subway tile backsplash, stainless steel appliances and an island
Example of a mid-sized arts and crafts u-shaped dark wood floor and brown floor eat-in kitchen design in Other with a farmhouse sink, shaker cabinets, gray cabinets, granite countertops, white backsplash, subway tile backsplash, stainless steel appliances and an island
 Constructure Remodeling LLC
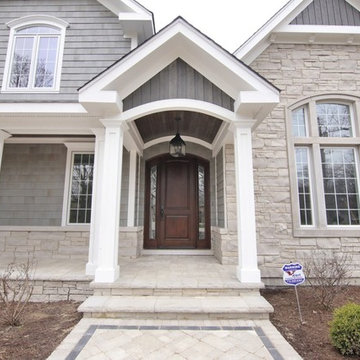
Mid-sized transitional gray two-story mixed siding house exterior idea in Chicago with a hip roof


 Design, Kitchen, Bath N' More

Example of a mid-sized minimalist enclosed light wood floor and gray floor family room design in Other with white walls, a standard fireplace, a metal fireplace and no tv
 Slarve Construction LLC

Example of a mid-sized classic gray two-story wood exterior home design in San Francisco


 All Phase Home Solutions

Inspiration for a mid-sized modern u-shaped enclosed kitchen remodel in Orlando with raised-panel cabinets, gray cabinets, granite countertops, gray backsplash, stone slab backsplash, stainless steel appliances, an island and gray countertops

 Denise Quade Design


Framed mirrors match the grey stained cabinets used on this double vanity. A shallow depth wall cabinet houses everyday beauty products. The tall linen cabinet houses extra towels, bulk beauty products and other overflow items. The cabinets go to the ceiling with a two step crown treatment.
19