
Search results for "Gray stain" in Home Design Ideas




 HB DESIGN INC
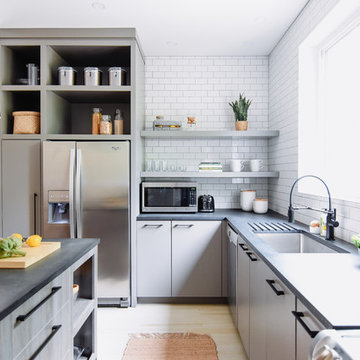
Mid-sized trendy l-shaped light wood floor and beige floor eat-in kitchen photo in Montreal with an undermount sink, flat-panel cabinets, gray cabinets, concrete countertops, white backsplash, stainless steel appliances, an island, black countertops and subway tile backsplash
Find the right local pro for your project

 W Design Interiors
Tricia Shay
Example of a mid-sized beach style guest medium tone wood floor and gray floor bedroom design in Cleveland with no fireplace and gray walls
Example of a mid-sized beach style guest medium tone wood floor and gray floor bedroom design in Cleveland with no fireplace and gray walls
 Advanced Builders and Contractors
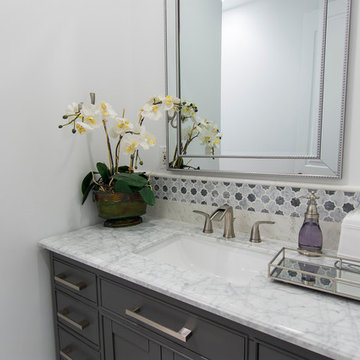
Inspiration for a small contemporary 3/4 gray tile, white tile and marble tile marble floor and white floor alcove shower remodel in Los Angeles with shaker cabinets, gray cabinets, white walls, an undermount sink, marble countertops and a hinged shower door
 J. Kurtz Design
Amy Bartlam
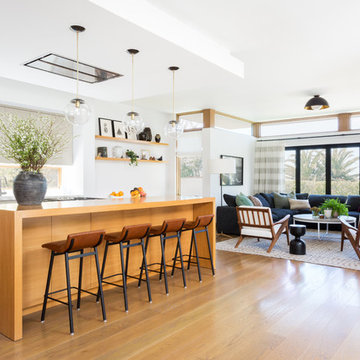
Large trendy l-shaped medium tone wood floor and brown floor kitchen photo in Los Angeles with an undermount sink, flat-panel cabinets, gray cabinets, wood countertops, white backsplash, window backsplash, stainless steel appliances, an island and brown countertops
Large trendy l-shaped medium tone wood floor and brown floor kitchen photo in Los Angeles with an undermount sink, flat-panel cabinets, gray cabinets, wood countertops, white backsplash, window backsplash, stainless steel appliances, an island and brown countertops

 Dan Nelson, Designs Northwest Architects
Cabana with Murphy beds down. Photography by Lucas Henning.
Example of a small trendy guest concrete floor and gray floor bedroom design in Seattle with brown walls
Example of a small trendy guest concrete floor and gray floor bedroom design in Seattle with brown walls


 Jodi Gillespie Interior Design
Photographer: Spacecrafting

Inspiration for an industrial open concept concrete floor and gray floor living room remodel in Minneapolis with white walls, a ribbon fireplace and a wall-mounted tv
Inspiration for an industrial open concept concrete floor and gray floor living room remodel in Minneapolis with white walls, a ribbon fireplace and a wall-mounted tv


 Norwell Design Build
Photo by: Christopher Stark Photography
Example of a small mountain style 3/4 gray tile and stone tile gray floor bathroom design in San Francisco with shaker cabinets, light wood cabinets, gray walls, marble countertops, an undermount sink and a hinged shower door
Example of a small mountain style 3/4 gray tile and stone tile gray floor bathroom design in San Francisco with shaker cabinets, light wood cabinets, gray walls, marble countertops, an undermount sink and a hinged shower door
 Keating Moore Construction
Ron Rosenzweig

Example of a mid-sized beach style light wood floor entryway design in Miami with blue walls and a white front door
Example of a mid-sized beach style light wood floor entryway design in Miami with blue walls and a white front door
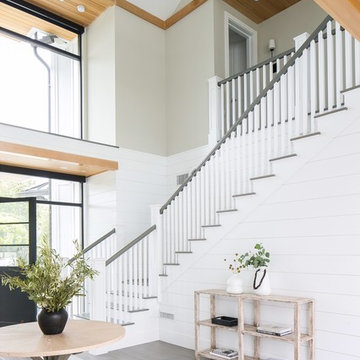
 William Guidero Planning and Design
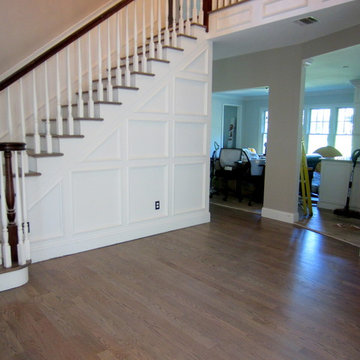
Example of a mid-sized transitional dark wood floor and gray floor entryway design in Orange County with white walls and a glass front door
 William Guidero Planning and Design
Large transitional medium tone wood floor and gray floor open concept kitchen photo in Orange County with shaker cabinets, white cabinets, marble countertops, gray backsplash, marble backsplash, stainless steel appliances and an island


 Gutterman Services Inc

Inspiration for a mid-sized timeless backyard deck remodel in DC Metro with a pergola
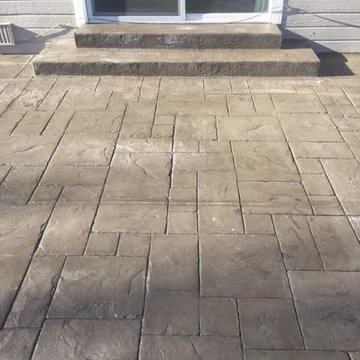
 TKSL Construction
Patio - small traditional backyard stamped concrete patio idea in Denver with no cover


Sponsored
Sunbury, OH

J.Holderby - Renovations
Franklin County's Leading General Contractors - 2X Best of Houzz!
 Peter Q Brown Innovative Design

This project at 703 South Grand Avenue involves the redesign and rebuilding of the homes crumbling front porch.
See the project video here: https://youtu.be/6lIf19XYYvk
The scope of work will be to remove the porches existing concrete foundation, concrete slab surface, two sets of concrete steps, and 3 steel roof support columns. Other than replacing the wood shingles to match, the existing roof structure will remain un-touched.
The porch roof will be supported with a new concrete foundation wall, Craftsman style columns and a low lap siding railing wall. The siding, color scheme, and trim details will be in character with the existing home. This new porch will be accessed with wood steps from both the front street side and the south driveway side.
The new design is primarily focused on matching the character of the existing 2 story home, yet upgrading it visually in a way that is harmonious with this South Bozeman neighborhood’s historic character.
 Riga Construction LLC
Inspiration for a mid-sized contemporary dark wood floor and brown floor entryway remodel in New York with beige walls and a white front door
 Family Home Improvements
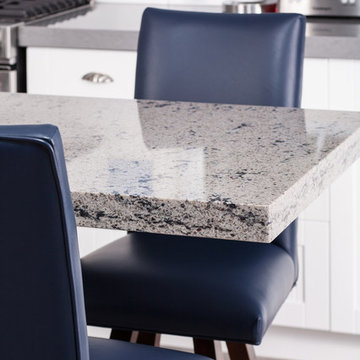
Mid-sized transitional l-shaped light wood floor enclosed kitchen photo with an undermount sink, beaded inset cabinets, white cabinets, granite countertops, white backsplash, ceramic backsplash, stainless steel appliances and an island
17