
Search results for "Gray stain" in Home Design Ideas
 GWP Services, Inc.

Inspiration for a large transitional l-shaped gray floor kitchen remodel in Los Angeles with a farmhouse sink, raised-panel cabinets, gray cabinets, solid surface countertops, gray backsplash, stone tile backsplash, stainless steel appliances, an island and white countertops
 GWP Services, Inc.
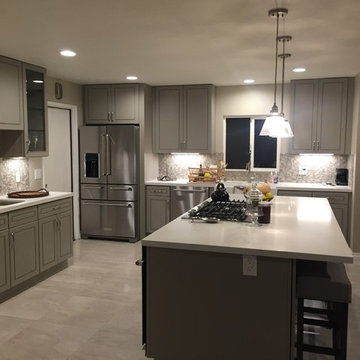
Inspiration for a large transitional l-shaped gray floor kitchen remodel in Los Angeles with a farmhouse sink, raised-panel cabinets, gray cabinets, solid surface countertops, gray backsplash, stone tile backsplash, stainless steel appliances, an island and white countertops
 Cameo Collection
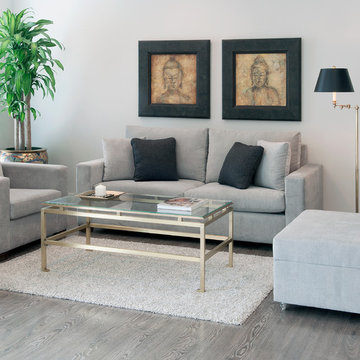
Example of a mid-sized transitional formal and enclosed dark wood floor and brown floor living room design in Montreal with gray walls
Find the right local pro for your project
 Double Diamond Property & Construction
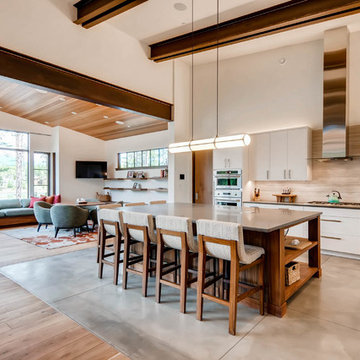
Example of a large trendy l-shaped concrete floor and gray floor open concept kitchen design in Denver with an undermount sink, flat-panel cabinets, gray cabinets, concrete countertops, gray backsplash, porcelain backsplash, stainless steel appliances and an island
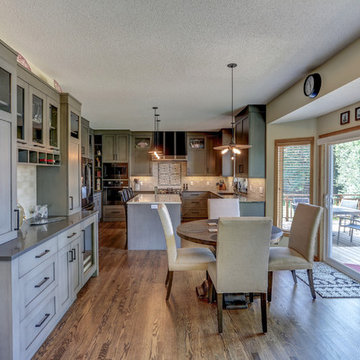
 Titus Contracting
Example of a large transitional u-shaped brown floor and dark wood floor eat-in kitchen design in Minneapolis with an undermount sink, recessed-panel cabinets, gray cabinets, quartz countertops, gray backsplash, stone tile backsplash, stainless steel appliances, an island and gray countertops
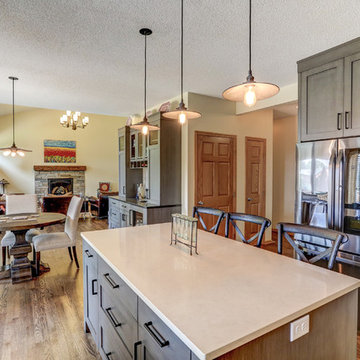 Titus Contracting
Large transitional u-shaped brown floor and dark wood floor eat-in kitchen photo in Minneapolis with an undermount sink, recessed-panel cabinets, gray cabinets, quartz countertops, gray backsplash, stone tile backsplash, stainless steel appliances, an island and gray countertops
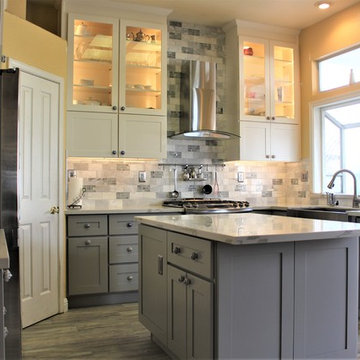
 Vitex Innovation Inc.
Example of a mid-sized transitional u-shaped medium tone wood floor and gray floor kitchen design in Sacramento with a farmhouse sink, shaker cabinets, gray cabinets, marble countertops, gray backsplash, marble backsplash, stainless steel appliances and an island


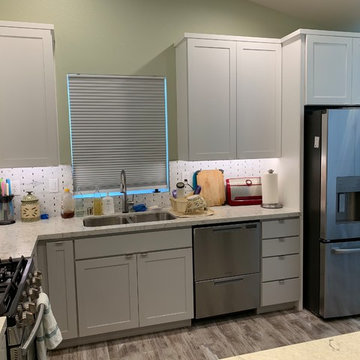
 Willbanks Kitchen Design Center
Fashion Cabinets: White Paint uppers and Filtered Shade bases.
Inspiration for a mid-sized timeless u-shaped medium tone wood floor and brown floor kitchen remodel in Las Vegas with a double-bowl sink, shaker cabinets, gray cabinets, white backsplash, stainless steel appliances, a peninsula and white countertops
Inspiration for a mid-sized timeless u-shaped medium tone wood floor and brown floor kitchen remodel in Las Vegas with a double-bowl sink, shaker cabinets, gray cabinets, white backsplash, stainless steel appliances, a peninsula and white countertops
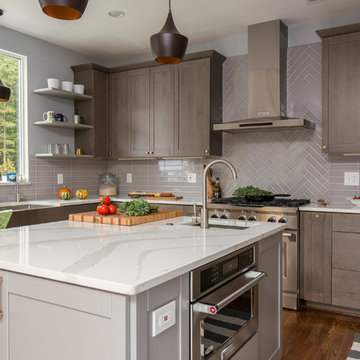
 AKG Design Studio LLC
Example of a large trendy u-shaped medium tone wood floor eat-in kitchen design in DC Metro with an undermount sink, shaker cabinets, gray cabinets, quartz countertops, gray backsplash, porcelain backsplash, stainless steel appliances and an island

 Thompson Custom Homes
photos by Steve Chenn
Enclosed dining room - mid-sized traditional dark wood floor enclosed dining room idea in Houston with white walls
Enclosed dining room - mid-sized traditional dark wood floor enclosed dining room idea in Houston with white walls
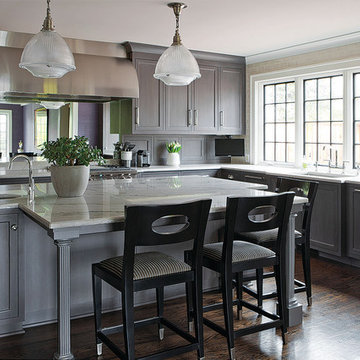
 Kitchen Studio: Kansas City
This grey stained walnut kitchen was designed with Kurt Knapstein in a historical home in Kansas City. The blend of old and new elements allow this kitchen to mesh peacefully with the home, while easily standing on it's own.


 DEKORA Home Staging & Design
Transitional master concrete floor bedroom photo in Vancouver with gray walls and a standard fireplace

 Nautilus Homes
Ricky Perrone
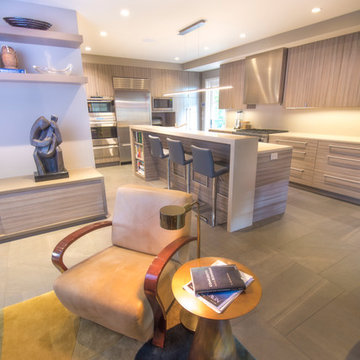
Open concept kitchen - large mid-century modern galley ceramic tile open concept kitchen idea in Tampa with an undermount sink, flat-panel cabinets, gray cabinets, quartz countertops, gray backsplash, stone slab backsplash, stainless steel appliances and an island
Open concept kitchen - large mid-century modern galley ceramic tile open concept kitchen idea in Tampa with an undermount sink, flat-panel cabinets, gray cabinets, quartz countertops, gray backsplash, stone slab backsplash, stainless steel appliances and an island
 Altius Design Group
Longviews Studios
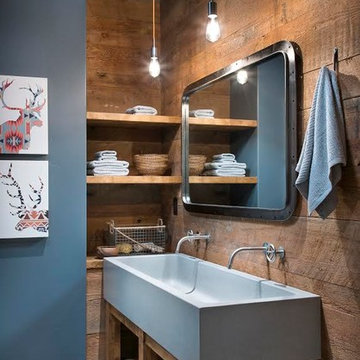
Bathroom - large rustic 3/4 light wood floor bathroom idea in Orange County with open cabinets, medium tone wood cabinets, blue walls and a trough sink
Bathroom - large rustic 3/4 light wood floor bathroom idea in Orange County with open cabinets, medium tone wood cabinets, blue walls and a trough sink
 Jeri Koegel Photography
Jeri Koegel

Powder room - contemporary white floor powder room idea in Los Angeles with gray walls and an integrated sink
Powder room - contemporary white floor powder room idea in Los Angeles with gray walls and an integrated sink
 Design Construction Consulting
Anne Hanley
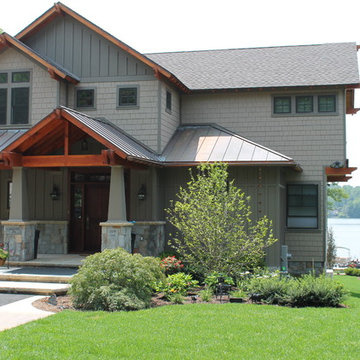
Example of a large arts and crafts gray two-story wood exterior home design in New York with a shingle roof
Example of a large arts and crafts gray two-story wood exterior home design in New York with a shingle roof

Sponsored
Columbus, OH

Structural Remodeling
Franklin County's Heavy Timber Specialists | Best of Houzz 2020!
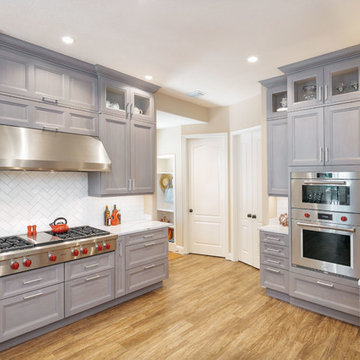
 Bay Area Kitchens
The custom cabinetry, designed by Bay Area Kitchens, was meticulously hand crafted to our exact specifications by Wood-Mode Custom Cabinetry in Kreamer, PA. A medium gray stain was applied to the solid walnut 1" thick doors and drawer fronts. The cabinets were designed and accessorized to maximize storage space and convenient access, including various sizes and depths of drawers, pull-out racks, and tray dividers.
The built-in Sub-Zero refrigerator, combination convection steam oven and single convection oven, 48" rangetop with six dual burners plus a flat-top griddle, and microwave drawer are the heart of this true gourmet kitchen. The refrigerator and oven are Wi-Fi connected for maximum convenience.
Topping off the custom cabinetry are Cambria quartz countertops.
We also installed an automated LED lighting system including cabinet interior lighting, under-cabinet lighting, and LED recessed cans, all controlled by Lutron's RadioRA wireless lighting control system. All the lighting can be controlled by any of the five wall panels, or by an iPhone or iPad.
The cabinets are also equipped with an integrated stereo sound system completely concealed within the cabinets.
Professional photos by Benjamin Hill Photography, others by Randy Godeau of Bay Area Kitchens
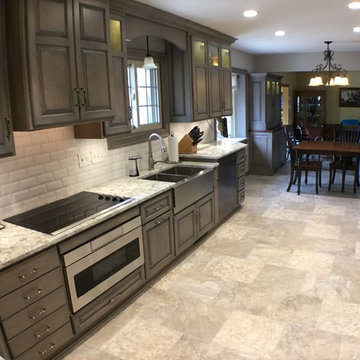
 Johannings Custom Cabinets
This complete kitchen renovation included removing an adjacent brick fireplace which allowed us to expand the kitchen and create a far more functional design that was desperately needed. The custom blended gray stained maple cabinetry, quartz counter-tops, beveled subway tile back-splash and luxury vinyl tile flooring created the design that our clients had only dreamed about. Notice the different counter-top heights due our clients unique accessibility challenges.
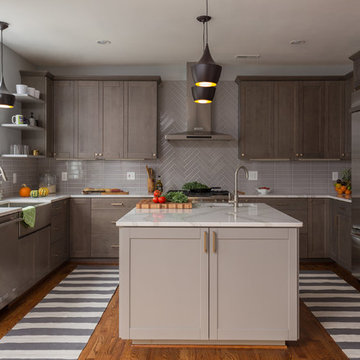 AKG Design Studio LLC
Eat-in kitchen - large contemporary u-shaped medium tone wood floor eat-in kitchen idea in DC Metro with an undermount sink, shaker cabinets, gray cabinets, quartz countertops, gray backsplash, porcelain backsplash, stainless steel appliances and an island
25