
Search results for "Gray stain" in Home Design Ideas

Find the right local pro for your project
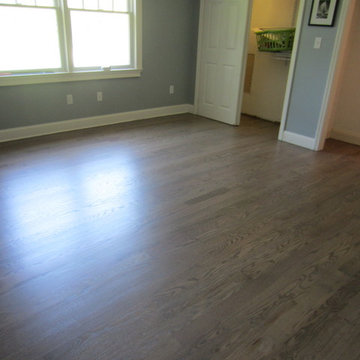
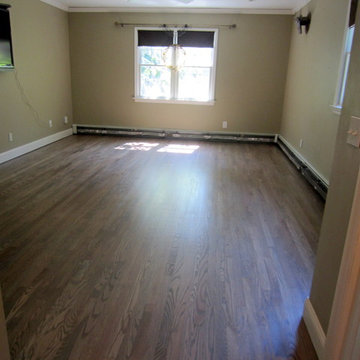
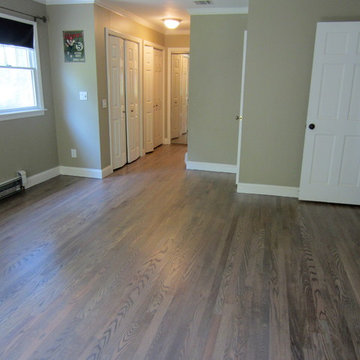



 Flavin Architects
This remodel of a mid century gem is located in the town of Lincoln, MA a hot bed of modernist homes inspired by Gropius’ own house built nearby in the 1940’s. By the time the house was built, modernism had evolved from the Gropius era, to incorporate the rural vibe of Lincoln with spectacular exposed wooden beams and deep overhangs.
The design rejects the traditional New England house with its enclosing wall and inward posture. The low pitched roofs, open floor plan, and large windows openings connect the house to nature to make the most of its rural setting.
Photo by: Nat Rea Photography
 Kelly Brothers Home & Design Center
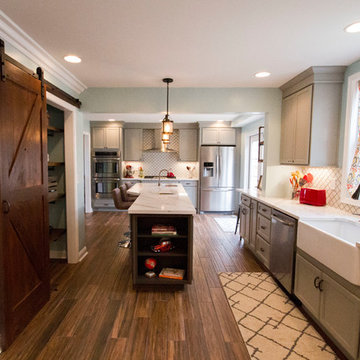
Large transitional l-shaped medium tone wood floor and brown floor enclosed kitchen photo in Cincinnati with a farmhouse sink, recessed-panel cabinets, gray cabinets, marble countertops, white backsplash, porcelain backsplash, stainless steel appliances and an island
 The Right Touch Designs
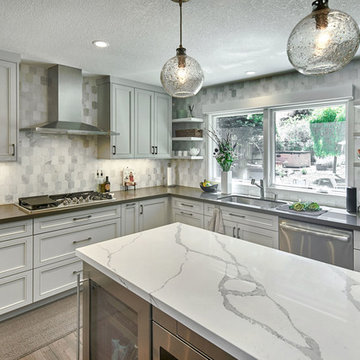
Kitchen - mid-sized transitional u-shaped medium tone wood floor and brown floor kitchen idea in San Francisco with an undermount sink, recessed-panel cabinets, gray cabinets, quartz countertops, white backsplash, marble backsplash, stainless steel appliances, an island and gray countertops
 Design Matters Home
Emily Minton Redfield

Example of a mid-sized transitional l-shaped concrete floor and brown floor wet bar design in Denver with an undermount sink, shaker cabinets, gray cabinets, quartz countertops, multicolored backsplash, mosaic tile backsplash and white countertops
Example of a mid-sized transitional l-shaped concrete floor and brown floor wet bar design in Denver with an undermount sink, shaker cabinets, gray cabinets, quartz countertops, multicolored backsplash, mosaic tile backsplash and white countertops
 Ferazzoli Kitchens
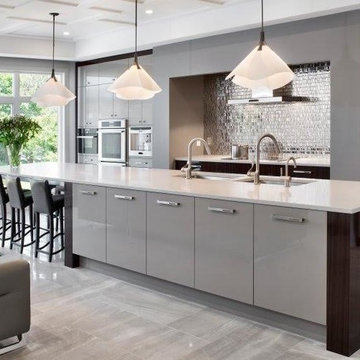
Example of a large trendy galley porcelain tile and gray floor open concept kitchen design in Miami with an undermount sink, flat-panel cabinets, gray cabinets, solid surface countertops, metal backsplash, paneled appliances and an island
 Titus Contracting
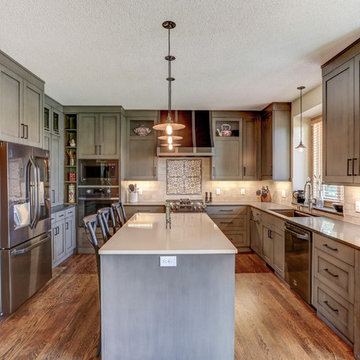
Example of a large transitional u-shaped brown floor and dark wood floor eat-in kitchen design in Minneapolis with an undermount sink, recessed-panel cabinets, gray cabinets, quartz countertops, gray backsplash, stone tile backsplash, stainless steel appliances, an island and gray countertops

Sponsored
Sunbury, OH

J.Holderby - Renovations
Franklin County's Leading General Contractors - 2X Best of Houzz!
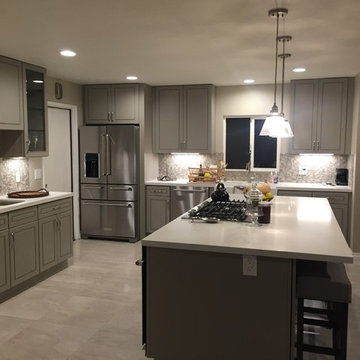
 GWP Services, Inc.
Inspiration for a large transitional l-shaped gray floor kitchen remodel in Los Angeles with a farmhouse sink, raised-panel cabinets, gray cabinets, solid surface countertops, gray backsplash, stone tile backsplash, stainless steel appliances, an island and white countertops

 Nantucket Cabinets Inc.
Inspiration for a small coastal single-wall brown floor and dark wood floor eat-in kitchen remodel in Boston with an undermount sink, beaded inset cabinets, gray cabinets, limestone countertops, paneled appliances, white backsplash, wood backsplash, an island and gray countertops
 GWP Services, Inc.
Inspiration for a large transitional l-shaped gray floor kitchen remodel in Los Angeles with a farmhouse sink, raised-panel cabinets, gray cabinets, solid surface countertops, gray backsplash, stone tile backsplash, stainless steel appliances, an island and white countertops
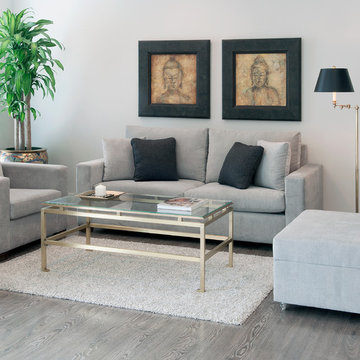
 Cameo Collection
Example of a mid-sized transitional formal and enclosed dark wood floor and brown floor living room design in Montreal with gray walls

Sponsored
Fredericksburg, OH

High Point Cabinets
Columbus' Experienced Custom Cabinet Builder | 4x Best of Houzz Winner
 Titus Contracting
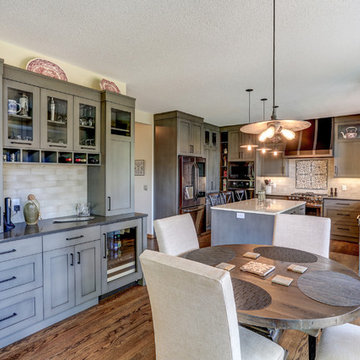
Inspiration for a large transitional u-shaped brown floor and dark wood floor eat-in kitchen remodel in Minneapolis with an undermount sink, recessed-panel cabinets, gray cabinets, quartz countertops, gray backsplash, stone tile backsplash, stainless steel appliances, an island and gray countertops
 Willbanks Kitchen Design Center
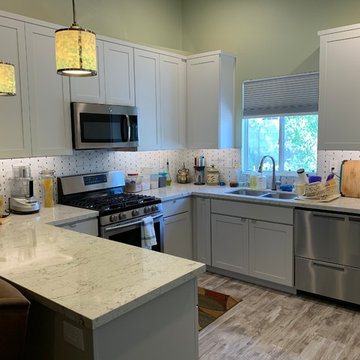
Fashion Cabinets: White Paint uppers and Filtered Shade bases.
Example of a mid-sized classic u-shaped medium tone wood floor and brown floor kitchen design in Las Vegas with a double-bowl sink, shaker cabinets, gray cabinets, white backsplash, stainless steel appliances, a peninsula and white countertops
Example of a mid-sized classic u-shaped medium tone wood floor and brown floor kitchen design in Las Vegas with a double-bowl sink, shaker cabinets, gray cabinets, white backsplash, stainless steel appliances, a peninsula and white countertops
 Titus Contracting
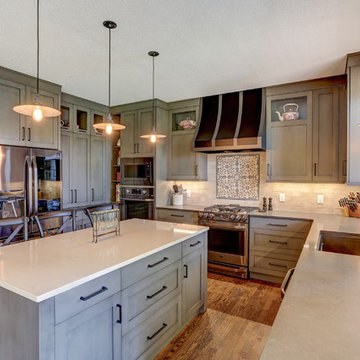
Inspiration for a large transitional u-shaped brown floor and dark wood floor eat-in kitchen remodel in Minneapolis with an undermount sink, recessed-panel cabinets, gray cabinets, quartz countertops, gray backsplash, stone tile backsplash, stainless steel appliances, an island and gray countertops
24