
Search results for "Gray stain" in Home Design Ideas

 Revision LLC
Spacecrafting Photography

Large cottage chic gray two-story wood gable roof photo in Minneapolis
Large cottage chic gray two-story wood gable roof photo in Minneapolis
 Builders' General Supply
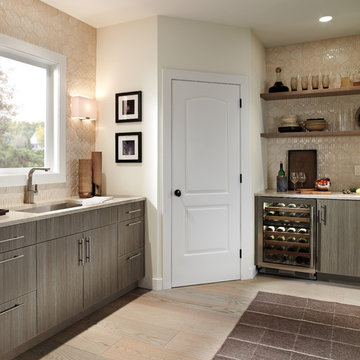
Inspiration for a mid-sized craftsman light wood floor kitchen remodel in New York with an undermount sink, flat-panel cabinets, gray cabinets, beige backsplash and ceramic backsplash
Find the right local pro for your project
 Amazing Space
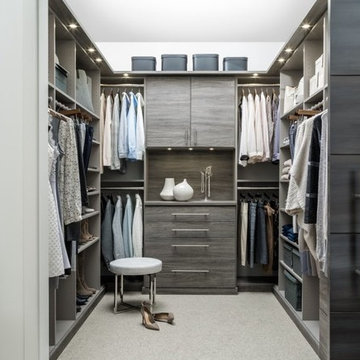
Mid-sized transitional gender-neutral carpeted walk-in closet photo in Other with open cabinets and gray cabinets
 Susan Curtis Kitchens
Lynn Donaldson
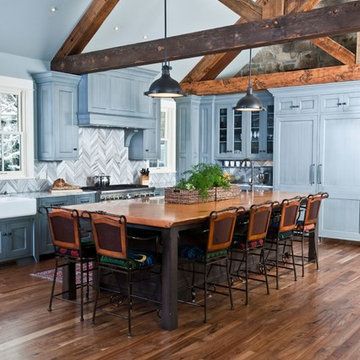
Large mountain style l-shaped medium tone wood floor and brown floor eat-in kitchen photo in Other with a farmhouse sink, recessed-panel cabinets, granite countertops, gray backsplash, stone tile backsplash, stainless steel appliances, an island and gray cabinets
Large mountain style l-shaped medium tone wood floor and brown floor eat-in kitchen photo in Other with a farmhouse sink, recessed-panel cabinets, granite countertops, gray backsplash, stone tile backsplash, stainless steel appliances, an island and gray cabinets
 Art & Smart Inc

Contemporary needs of the user of Kitchen furnitures are increasingly directed towards the ergonomic quality and the latest aesthetic and constructive innovations. CONTEA, with this advanced product of Classic Collection marries these concepts fully, presenting itself with solid wood fronts "PARAISO" of high quality, in the following matt color variants: White decapé, Bordeaux decapé, Grey decapé, Stone decapé and Walnut Contea.
To support this model, multiple and custom Accessories and multipurpose adequate range of handles of various types, sturdy tables and chairs with pleasing structures, new generation of electric appliances for Quality and Design.
 J. Kramer Corp.
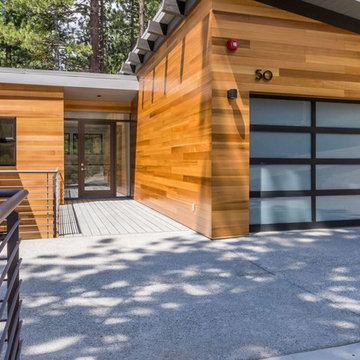
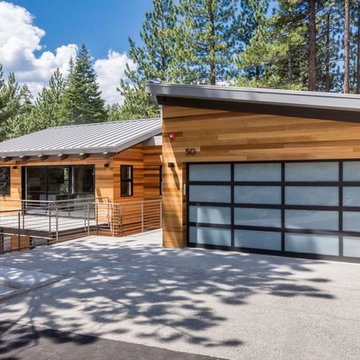
Huge minimalist brown two-story wood exterior home photo in Los Angeles with a metal roof


 Riverwood Homes of Colorado
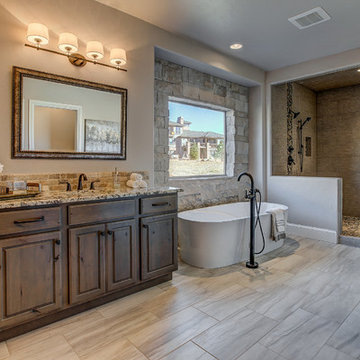
Mid-sized transitional master beige tile and porcelain tile travertine floor bathroom photo in Denver with raised-panel cabinets, medium tone wood cabinets, beige walls, an undermount sink and granite countertops

 Walking on Wood
Inspiration for a large modern l-shaped dark wood floor and brown floor eat-in kitchen remodel in Other with an undermount sink, flat-panel cabinets, gray cabinets, stainless steel appliances and an island
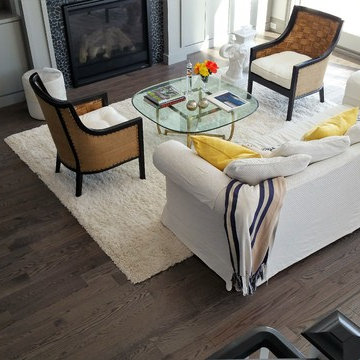
 Bruce Donahue
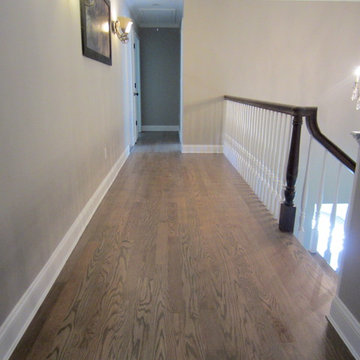
Red Oak - Cocoa Bean
5 in. Solid Hardwood Wide Plank
Inspiration for a mid-sized contemporary formal and open concept medium tone wood floor living room remodel in Providence with a standard fireplace, a tile fireplace and white walls
Inspiration for a mid-sized contemporary formal and open concept medium tone wood floor living room remodel in Providence with a standard fireplace, a tile fireplace and white walls

 Midlake Builders
Example of a large arts and crafts gray two-story wood exterior home design in Other with a shingle roof
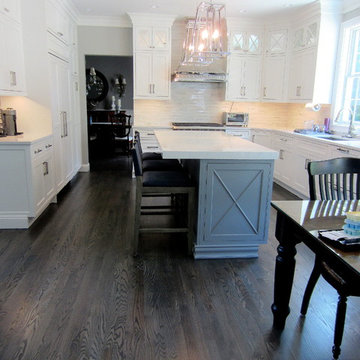
 Kelly Brothers Home & Design Center
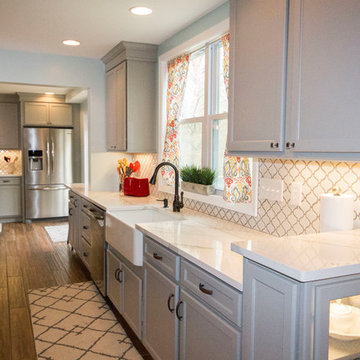
Example of a large transitional l-shaped medium tone wood floor and brown floor enclosed kitchen design in Cincinnati with a farmhouse sink, recessed-panel cabinets, gray cabinets, marble countertops, white backsplash, porcelain backsplash, stainless steel appliances and an island

Sponsored
Columbus, OH

Hope Restoration & General Contracting
Columbus Design-Build, Kitchen & Bath Remodeling, Historic Renovations
 Tanya Capaldo Designs
Photography by Eric Roth

Inspiration for a victorian formal and open concept medium tone wood floor living room remodel in Boston with gray walls, a standard fireplace and no tv
Inspiration for a victorian formal and open concept medium tone wood floor living room remodel in Boston with gray walls, a standard fireplace and no tv
 Schmidt Custom Floors Inc.
Mindy Schalinske
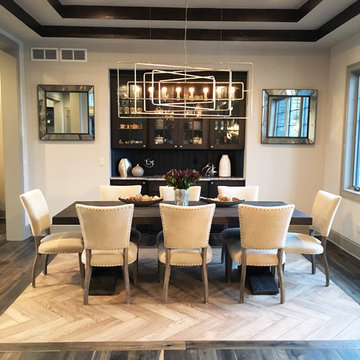
Example of a large transitional medium tone wood floor and brown floor enclosed dining room design in Milwaukee with beige walls and no fireplace
Example of a large transitional medium tone wood floor and brown floor enclosed dining room design in Milwaukee with beige walls and no fireplace
 Floor Coverings International of West County
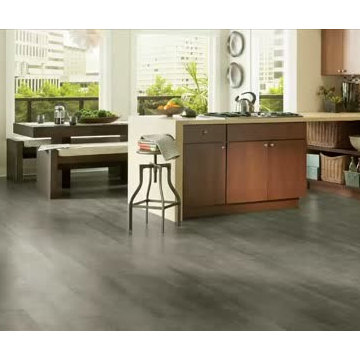
Large trendy l-shaped dark wood floor open concept kitchen photo in St Louis with flat-panel cabinets, medium tone wood cabinets, solid surface countertops, gray backsplash, matchstick tile backsplash, stainless steel appliances and a peninsula


 Interiors by Jennifer Dennis
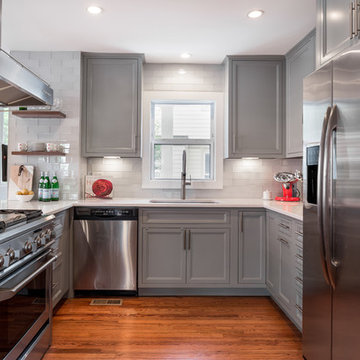
Painted gray cabients, lowered bar, extended island, created waterfall edge counter,white glass subway tile, walnut shelving, new hardware
Inspiration for a mid-sized transitional u-shaped medium tone wood floor and brown floor open concept kitchen remodel in DC Metro with an undermount sink, recessed-panel cabinets, gray cabinets, quartz countertops, white backsplash, stainless steel appliances, a peninsula, subway tile backsplash and white countertops
Inspiration for a mid-sized transitional u-shaped medium tone wood floor and brown floor open concept kitchen remodel in DC Metro with an undermount sink, recessed-panel cabinets, gray cabinets, quartz countertops, white backsplash, stainless steel appliances, a peninsula, subway tile backsplash and white countertops
 PMPC Architects

Basement - mid-sized transitional look-out gray floor and light wood floor basement idea in Chicago with white walls
 Early's Carpet Inc

Example of a large trendy formal and open concept light wood floor and gray floor living room design in DC Metro with white walls, a standard fireplace, a concrete fireplace and no tv
6