
Search results for "Gray stain" in Home Design Ideas

 Urban Natural Home Furnishings
Large trendy master porcelain tile and white floor bedroom photo in New York with gray walls and no fireplace
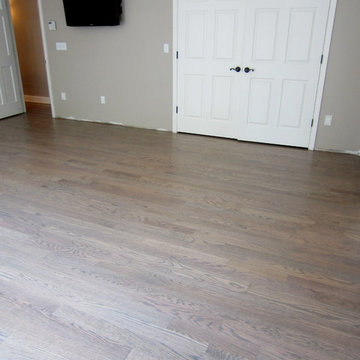

 B. Chic Interiors
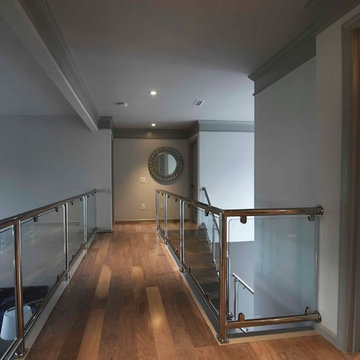
Glass Stair Rail Photos by JM Giordano
Example of a large minimalist light wood floor hallway design in Baltimore with gray walls
Example of a large minimalist light wood floor hallway design in Baltimore with gray walls
Find the right local pro for your project
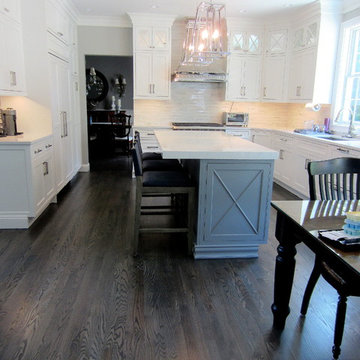

 Raad Studio
Photo by Allan Zepeda
Inspiration for a small contemporary master medium tone wood floor and brown floor bedroom remodel in New York with white walls and no fireplace
Inspiration for a small contemporary master medium tone wood floor and brown floor bedroom remodel in New York with white walls and no fireplace
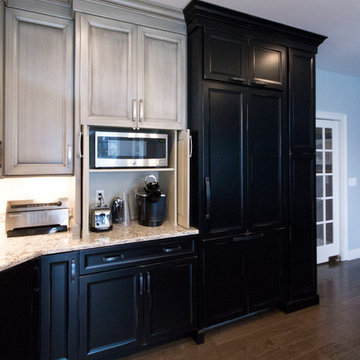
 Kelly Brothers Home & Design Center
Open concept kitchen - large traditional l-shaped dark wood floor and brown floor open concept kitchen idea in Cincinnati with an undermount sink, raised-panel cabinets, gray cabinets, quartzite countertops, white backsplash, ceramic backsplash, stainless steel appliances and an island
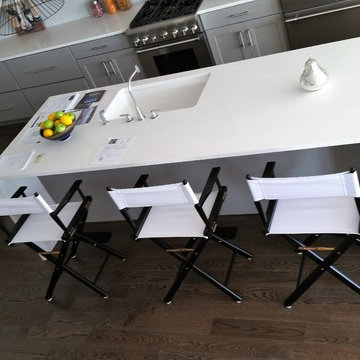
 Bruce Donahue
Red Oak - Cocoa Bean
5 in. Solid Hardwood Wide Plank
Example of a mid-sized trendy single-wall medium tone wood floor open concept kitchen design in Providence with an undermount sink, shaker cabinets, gray cabinets, quartz countertops, white backsplash, ceramic backsplash, stainless steel appliances and an island
Example of a mid-sized trendy single-wall medium tone wood floor open concept kitchen design in Providence with an undermount sink, shaker cabinets, gray cabinets, quartz countertops, white backsplash, ceramic backsplash, stainless steel appliances and an island


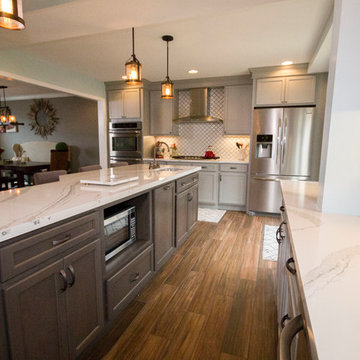 Kelly Brothers Home & Design Center
Inspiration for a large transitional l-shaped medium tone wood floor and brown floor enclosed kitchen remodel in Cincinnati with a farmhouse sink, recessed-panel cabinets, gray cabinets, marble countertops, white backsplash, porcelain backsplash, stainless steel appliances and an island

 BA Staging & Interiors

Inspiration for a large contemporary l-shaped light wood floor and beige floor open concept kitchen remodel in New York with an island, an undermount sink, shaker cabinets, gray cabinets, white backsplash, stone slab backsplash, stainless steel appliances and gray countertops
 B. Chic Interiors
Family Room from 2nd Floor
Photos by JM Giordano
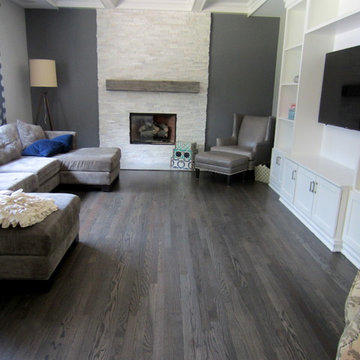
Family room - large modern open concept medium tone wood floor family room idea in Baltimore with gray walls, a standard fireplace, a tile fireplace and a wall-mounted tv
Family room - large modern open concept medium tone wood floor family room idea in Baltimore with gray walls, a standard fireplace, a tile fireplace and a wall-mounted tv
 BA Staging & Interiors
Inspiration for a large contemporary l-shaped light wood floor and beige floor open concept kitchen remodel in New York with an island, an undermount sink, shaker cabinets, gray cabinets, white backsplash, stone slab backsplash, stainless steel appliances and gray countertops

Sponsored
Sunbury, OH

J.Holderby - Renovations
Franklin County's Leading General Contractors - 2X Best of Houzz!

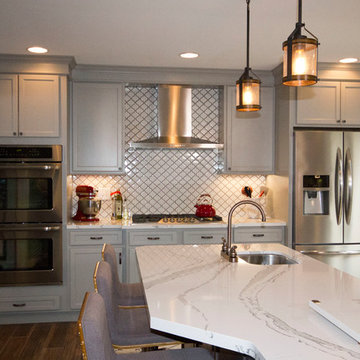 Kelly Brothers Home & Design Center
Example of a large transitional l-shaped medium tone wood floor and brown floor enclosed kitchen design in Cincinnati with a farmhouse sink, recessed-panel cabinets, gray cabinets, marble countertops, white backsplash, porcelain backsplash, stainless steel appliances and an island
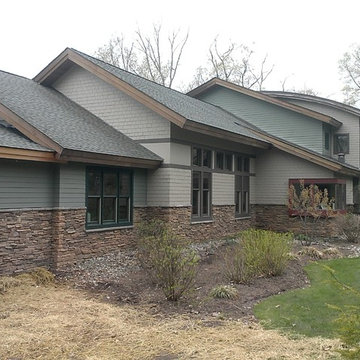
 William Buckham Painting, LLC
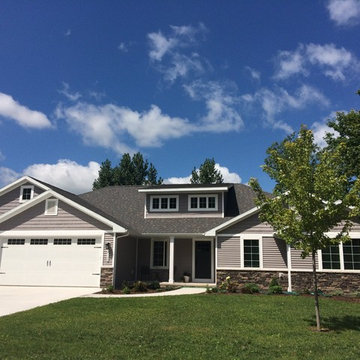
Example of a large classic gray two-story mixed siding gable roof design in Philadelphia


 Designing Interiors Inc

Inspiration for a large transitional master carpeted and gray floor bedroom remodel in Chicago with gray walls and no fireplace
 Simply Home
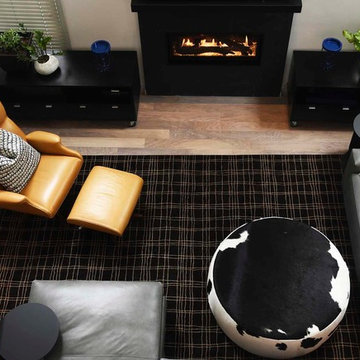
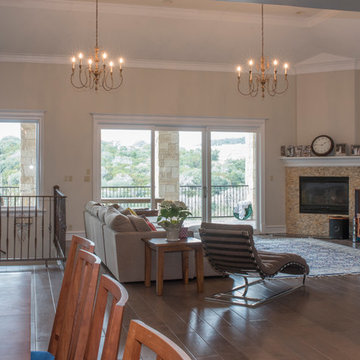
Family room - mid-sized contemporary open concept light wood floor family room idea in Austin with gray walls, a corner fireplace, a tile fireplace and a tv stand

8