
Search results for "Gray stain" in Home Design Ideas
 Northworks Architects + Planners
Photography: Reagen Taylor

Example of a trendy gray floor freestanding bathtub design in Chicago with flat-panel cabinets, medium tone wood cabinets, gray walls, an undermount sink and gray countertops
Example of a trendy gray floor freestanding bathtub design in Chicago with flat-panel cabinets, medium tone wood cabinets, gray walls, an undermount sink and gray countertops
 Mountainwood Homes
David Papazian Photography
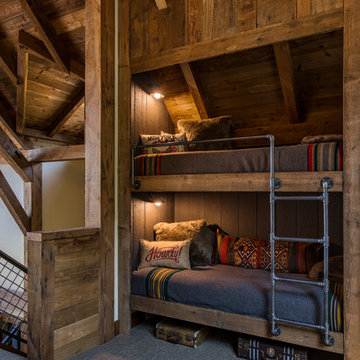
Example of a mountain style gender-neutral carpeted and gray floor kids' bedroom design in Portland
Example of a mountain style gender-neutral carpeted and gray floor kids' bedroom design in Portland
 TCD Homes

Dark Gray stained cabinetry with beer & wine fridge, kegerator and peg system wine rack. Dark Gray stained shiplap backsplash with pendant lighting adds to the transitional style of this basement wet bar.
Find the right local pro for your project
 Design Créatif

Transitional open concept light wood floor and beige floor living room photo in Minneapolis with gray walls, a ribbon fireplace, a tile fireplace and a wall-mounted tv
 Designing Interiors Inc
Marina Storm
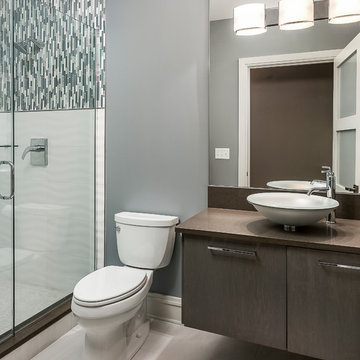
Alcove shower - large contemporary 3/4 white tile and porcelain tile medium tone wood floor and brown floor alcove shower idea in Chicago with beige walls, flat-panel cabinets, gray cabinets, a two-piece toilet, a vessel sink, quartzite countertops and a hinged shower door
Alcove shower - large contemporary 3/4 white tile and porcelain tile medium tone wood floor and brown floor alcove shower idea in Chicago with beige walls, flat-panel cabinets, gray cabinets, a two-piece toilet, a vessel sink, quartzite countertops and a hinged shower door
 Peter Q Brown Innovative Design
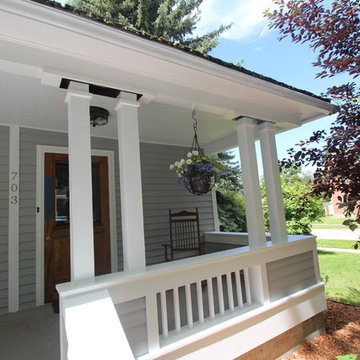
This project at 703 South Grand Avenue involves the redesign and rebuilding of the homes crumbling front porch.
See the project video here: https://youtu.be/6lIf19XYYvk
The scope of work will be to remove the porches existing concrete foundation, concrete slab surface, two sets of concrete steps, and 3 steel roof support columns. Other than replacing the wood shingles to match, the existing roof structure will remain un-touched.
The porch roof will be supported with a new concrete foundation wall, Craftsman style columns and a low lap siding railing wall. The siding, color scheme, and trim details will be in character with the existing home. This new porch will be accessed with wood steps from both the front street side and the south driveway side.
The new design is primarily focused on matching the character of the existing 2 story home, yet upgrading it visually in a way that is harmonious with this South Bozeman neighborhood’s historic character.
 HOBBS INC
Mark P. Finlay Architects, AIA
Warren Jagger Photography
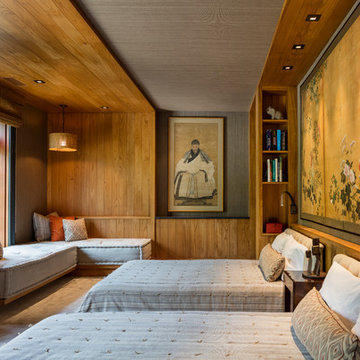
Inspiration for a french country guest beige floor bedroom remodel in New York with gray walls
Inspiration for a french country guest beige floor bedroom remodel in New York with gray walls

Sponsored
Delaware, OH

Buckeye Basements, Inc.
Central Ohio's Basement Finishing ExpertsBest Of Houzz '13-'21
 The Anderson Studio of Architecture & Design
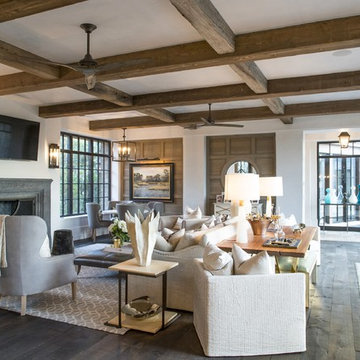
This Kiawah marsh front home in the “Settlement” was sculpted into its unique setting among live oaks that populate the long, narrow piece of land. The unique composition afforded a 35-foot wood and glass bridge joining the master suite with the main house, granting the owners a private escape within their own home. A helical stair tower provides an enchanting secondary entrance whose foyer is illuminated by sunshine spilling from three floors above.
Photography: Brennan Wesley
Furnishings: G&G Interiors
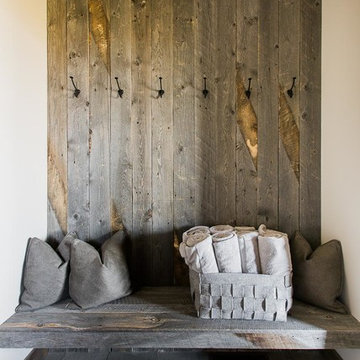

 CHD Interiors

Bedroom - coastal dark wood floor and brown floor bedroom idea in Charleston with brown walls
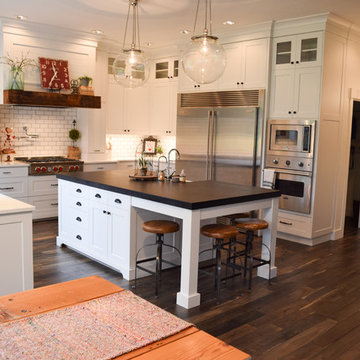
Example of a large cottage u-shaped dark wood floor open concept kitchen design in Portland with a farmhouse sink, shaker cabinets, white cabinets, quartz countertops, white backsplash, subway tile backsplash, stainless steel appliances and an island

Mid-sized 1950s master concrete floor and gray floor bathroom photo in Los Angeles with light wood cabinets, brown walls, concrete countertops, gray countertops, flat-panel cabinets and a trough sink

 Brickwood Builders, Inc.
The island is the hub of the kitchen with a trash/recycle pullout, a hidden paper towel holder, tray storage and wine rack. A toe kick vacuum is hidden under the trash pullout cabinet making sweeping up a breeze.


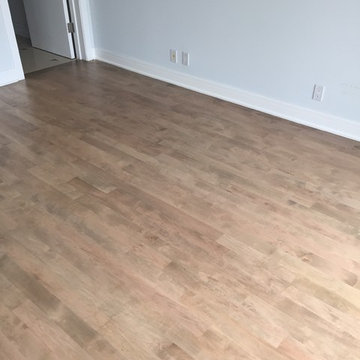
 Cooper Floors, Inc.
Mid-sized trendy guest light wood floor bedroom photo in Orange County with white walls and no fireplace

 Alden Miller Interiors
John Merkl
1960s gray floor dining room photo in San Francisco with white walls
1960s gray floor dining room photo in San Francisco with white walls


 Haven Design and Construction
Matthew Niemann Photography
Example of a transitional u-shaped light wood floor and beige floor kitchen design in Austin with a farmhouse sink, raised-panel cabinets, gray backsplash, paneled appliances, an island, white countertops, quartz countertops, white cabinets and stone tile backsplash
Example of a transitional u-shaped light wood floor and beige floor kitchen design in Austin with a farmhouse sink, raised-panel cabinets, gray backsplash, paneled appliances, an island, white countertops, quartz countertops, white cabinets and stone tile backsplash

 w.b. builders
Photo by Seth Hannula
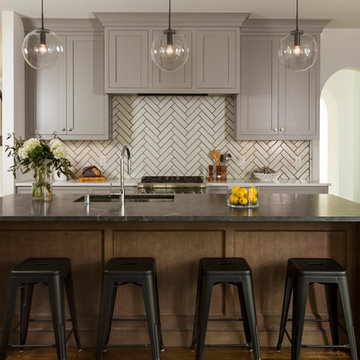
Inspiration for a large transitional dark wood floor and brown floor kitchen remodel in Minneapolis with an undermount sink, shaker cabinets, an island, gray cabinets, white backsplash, stainless steel appliances and granite countertops
Inspiration for a large transitional dark wood floor and brown floor kitchen remodel in Minneapolis with an undermount sink, shaker cabinets, an island, gray cabinets, white backsplash, stainless steel appliances and granite countertops

 LTB Properties
Inspiration for a small timeless gray split-level wood exterior home remodel in New York with a shingle roof
72