
Search results for "Gray stain" in Home Design Ideas
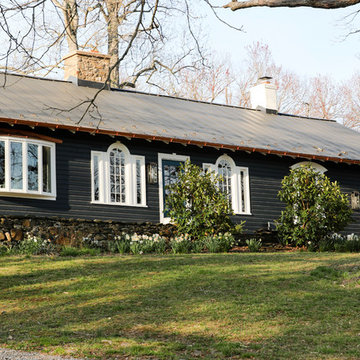
 Gutterman Services Inc
Example of a mid-sized classic gray one-story wood house exterior design in DC Metro with a metal roof
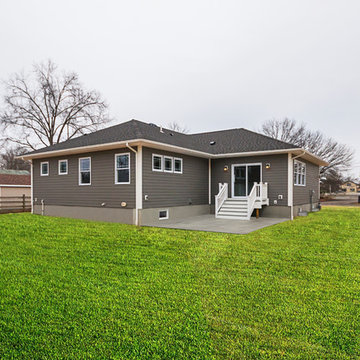
 Builders, LLC
This custom craftsman home located in Flemington, NJ was created for our client who wanted to find the perfect balance of accommodating the needs of their family, while being conscientious of not compromising on quality.
Embracing handiwork, simplicity, and natural materials, this single story Craftsman-style home is cozy and constructed of beautiful shingle siding and stone details. This home is built on a solid rock foundation which allows a natural transition between the land and the built environment.
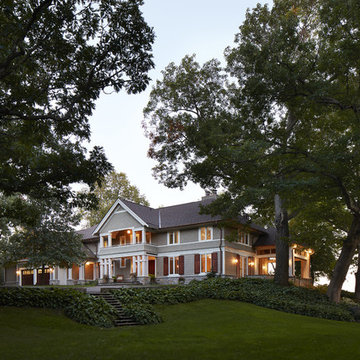
 Hagstrom Builder
The exterior was a complete redo. The remodeler replaced all of the wrap around stone at the bottom of the structure, re-bricked the home in its entirety, added a balcony over the main door and rebuilt the garage.
Find the right local pro for your project
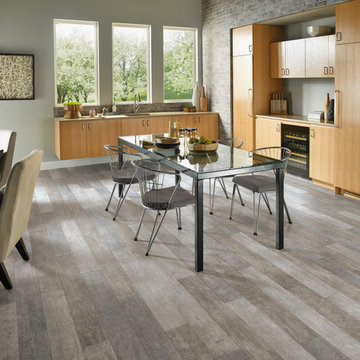
 Baker Bros Area Rugs & Flooring
Example of a mid-sized trendy dark wood floor great room design in Phoenix with gray walls and no fireplace
 Paragon Custom Builders
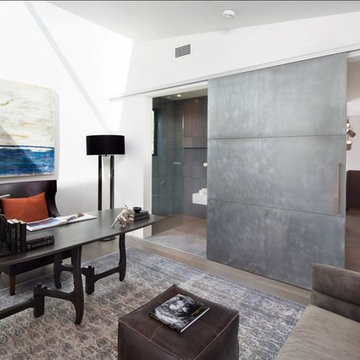
The extra wide zinc plated sliding barn door offers privacy to either the Study or the Bathroom.
Example of a large trendy freestanding desk dark wood floor and gray floor study room design in San Francisco with white walls
Example of a large trendy freestanding desk dark wood floor and gray floor study room design in San Francisco with white walls
 Laurence Cafritz Builders
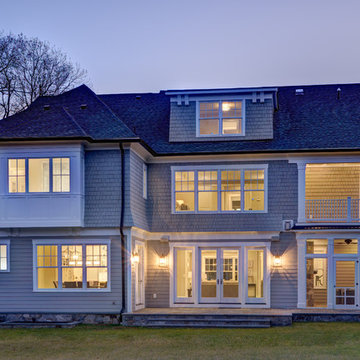
Large transitional gray two-story wood exterior home photo in DC Metro with a mixed material roof


Sponsored
Fredericksburg, OH

High Point Cabinets
Columbus' Experienced Custom Cabinet Builder | 4x Best of Houzz Winner
 Hisel Flynn Architects
Peter Vanderwarker,
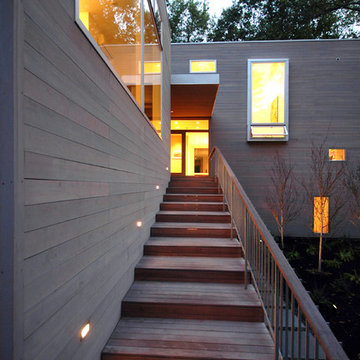
Large contemporary gray two-story wood exterior home idea in Boston
Large contemporary gray two-story wood exterior home idea in Boston
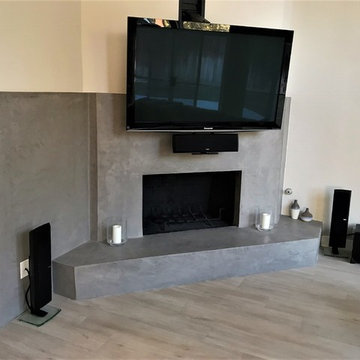
 SOMERSET WEST INC
Example of a mid-sized trendy open concept gray floor and light wood floor living room design in Los Angeles with a two-sided fireplace, a bar, white walls, a stone fireplace and a wall-mounted tv
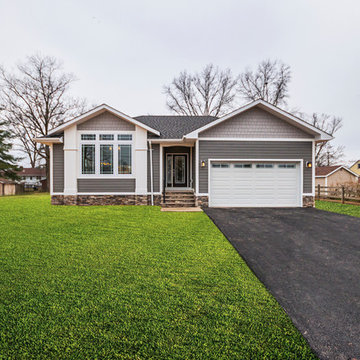 Builders, LLC
This custom craftsman home located in Flemington, NJ was created for our client who wanted to find the perfect balance of accommodating the needs of their family, while being conscientious of not compromising on quality.
Embracing handiwork, simplicity, and natural materials, this single story Craftsman-style home is cozy and constructed of beautiful shingle siding and stone details. This home is built on a solid rock foundation which allows a natural transition between the land and the built environment.
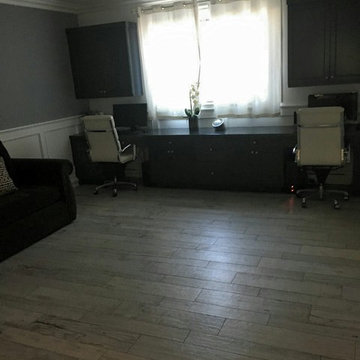
 Beyond Builders Construction
Example of a mid-sized trendy built-in desk medium tone wood floor and gray floor study room design in Los Angeles with gray walls
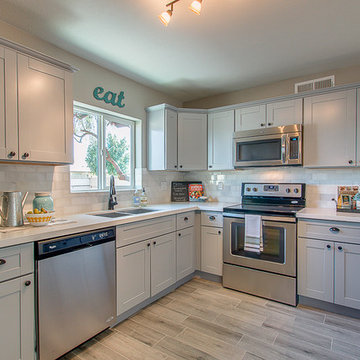
 The Cabinet Spot, Inc
Open concept kitchen - mid-sized transitional light wood floor and gray floor open concept kitchen idea in Los Angeles with a double-bowl sink, shaker cabinets, gray cabinets, quartzite countertops, gray backsplash, marble backsplash, stainless steel appliances and an island

Sponsored
Delaware, OH

Buckeye Basements, Inc.
Central Ohio's Basement Finishing ExpertsBest Of Houzz '13-'21
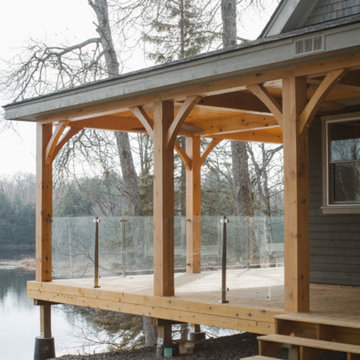 User
UserInspiration for a large timeless backyard patio remodel in Toronto with decking and a roof extension
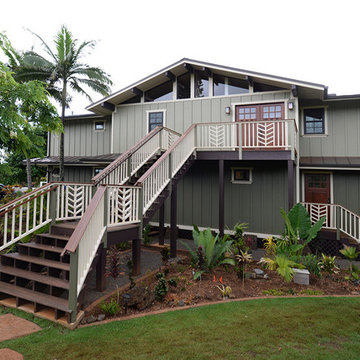
 Signature Homes Kauai
Beautiful back yard exterior
Inspiration for a large tropical two-story wood exterior home remodel in Hawaii with a metal roof
Inspiration for a large tropical two-story wood exterior home remodel in Hawaii with a metal roof
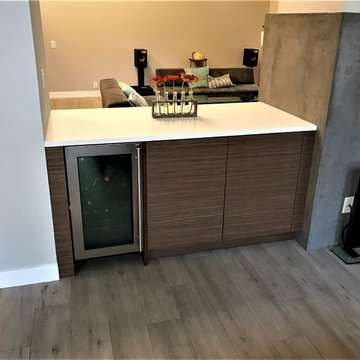 SOMERSET WEST INC
Living room - mid-sized contemporary open concept light wood floor and gray floor living room idea in Los Angeles with a two-sided fireplace, a stone fireplace, a bar, white walls and a wall-mounted tv
 Progressive Kitchens Inc.
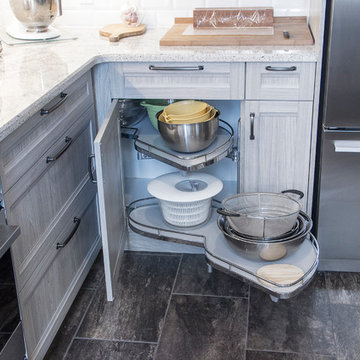
Open concept kitchen - mid-sized transitional u-shaped porcelain tile and beige floor open concept kitchen idea in Toronto with an undermount sink, shaker cabinets, light wood cabinets, quartz countertops, white backsplash, subway tile backsplash, stainless steel appliances and a peninsula


 Main Street Design Co. LLC
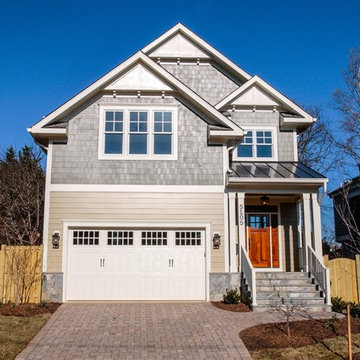
26th Rd N. Arlington, VA. Built by Matt Rzepkowski of MR Project Management.
Mid-sized transitional gray two-story wood exterior home idea in DC Metro
Mid-sized transitional gray two-story wood exterior home idea in DC Metro

76