
Search results for "Gray" in Home Design Ideas

 AG&M Nashville (Architectural Granite & Marble)
Eat-in kitchen - mid-sized transitional l-shaped concrete floor eat-in kitchen idea in Nashville with an undermount sink, gray cabinets, stainless steel appliances, an island, flat-panel cabinets, quartzite countertops, gray backsplash and stone slab backsplash

 Studio 790 Interior Design by Ann Lopez
Inspiration for a mid-sized contemporary guest gray floor bedroom remodel in Miami with green walls

 Castle Construction of Santa Barbara
Baron Spafford Photo Graphic Artist
Elegant gray tile bathroom photo in Santa Barbara with recessed-panel cabinets, gray cabinets and purple walls
Elegant gray tile bathroom photo in Santa Barbara with recessed-panel cabinets, gray cabinets and purple walls
Find the right local pro for your project

 Carl Mattison Design
Beach style gray tile and subway tile bathroom photo in Atlanta with recessed-panel cabinets, gray cabinets, gray walls and an undermount sink
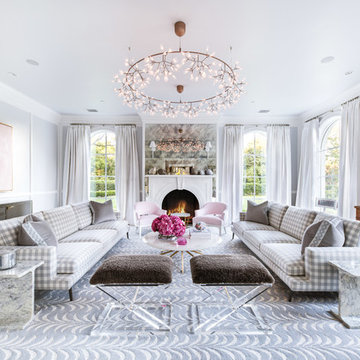
 Blume Architecture
Living room - transitional gray floor living room idea in Dallas with gray walls and a standard fireplace

 CertaPro Painters of Columbus, GA - Auburn, AL

Stunning home in Opelika, Al that was a dingy yellow and the Owners wanted to freshen up. Paint colors are Sherwin Williams Super Paint on all siding and eaves
Greenback on the front dormers, Summit Grey on all siding and Pure White for the eaves, sofits and trim

 thea home inc
Tessa Neustadt
Kitchen - transitional medium tone wood floor kitchen idea in Los Angeles with shaker cabinets, gray cabinets, stainless steel appliances and an island
Kitchen - transitional medium tone wood floor kitchen idea in Los Angeles with shaker cabinets, gray cabinets, stainless steel appliances and an island



 Wilber Windows & Doors
Mid-sized traditional gray one-story mixed siding exterior home idea in Other with a shingle roof

 CVI Design - Carly Visser
Inspiration for a transitional l-shaped gray floor dedicated laundry room remodel in Grand Rapids with a farmhouse sink, shaker cabinets, gray cabinets, gray walls, a side-by-side washer/dryer and gray countertops


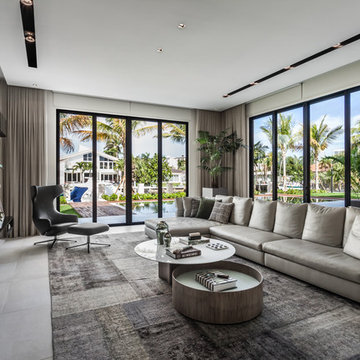
 2id Interiors
Emilio Collavino
Example of a large trendy open concept porcelain tile and gray floor family room design in Miami with white walls and a wall-mounted tv
Example of a large trendy open concept porcelain tile and gray floor family room design in Miami with white walls and a wall-mounted tv

 Casey Sanford Interior Design
Photo + Styling: Alyssa Rosenheck
Example of a large classic master medium tone wood floor and brown floor bedroom design in DC Metro with gray walls
Example of a large classic master medium tone wood floor and brown floor bedroom design in DC Metro with gray walls
 CertaPro Painters of Columbus, GA - Auburn, AL
Stunning home in Opelika, Al that was a dingy yellow and the Owners wanted to freshen up. Paint colors are Sherwin Williams Super Paint on all siding and eaves
Greenback on the front dormers, Summit Grey on all siding and Pure White for the eaves, sofits and trim

Sponsored
Sunbury, OH

J.Holderby - Renovations
Franklin County's Leading General Contractors - 2X Best of Houzz!

 Valerie Grant Interiors
Peter Rymwid
Inspiration for a mid-sized transitional carpeted study room remodel in New York with gray walls
Inspiration for a mid-sized transitional carpeted study room remodel in New York with gray walls
 User
UserPhotographed by Tommy Daspit
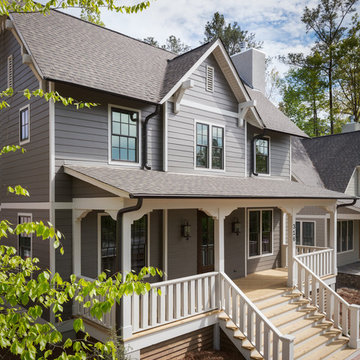
Example of a mid-sized classic gray two-story gable roof design in Birmingham
Example of a mid-sized classic gray two-story gable roof design in Birmingham
 Masterpiece Design Group

This cozy guest bedroom features two of our favorite trends: (1) utilizing wallpaper in unique ways, such as here, on a headboard wall alone (2) showcasing natural elements, such as agate, exaggerated here to create a 'wow' impact

 Carolyn Thayer interiors
Inspiration for a large coastal open concept light wood floor living room remodel in Boston with gray walls, a standard fireplace and a wall-mounted tv

Sponsored
Columbus, OH

Hope Restoration & General Contracting
Columbus Design-Build, Kitchen & Bath Remodeling, Historic Renovations
 Litz Real Estate
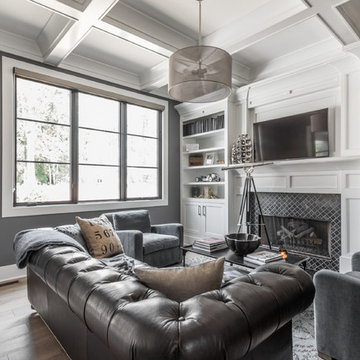
Family room - large transitional medium tone wood floor and brown floor family room idea in Indianapolis with gray walls, a standard fireplace and a wall-mounted tv
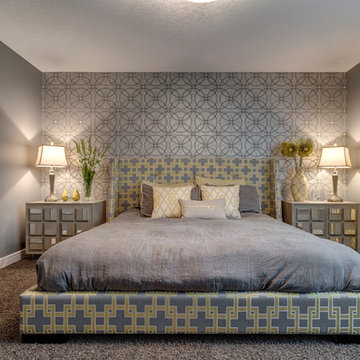

 Kasten Builders
Paul Dyer
Example of a large trendy l-shaped light wood floor enclosed kitchen design in San Francisco with an undermount sink, flat-panel cabinets, dark wood cabinets, gray backsplash, metal backsplash, stainless steel appliances, an island, soapstone countertops and gray countertops
Example of a large trendy l-shaped light wood floor enclosed kitchen design in San Francisco with an undermount sink, flat-panel cabinets, dark wood cabinets, gray backsplash, metal backsplash, stainless steel appliances, an island, soapstone countertops and gray countertops
20