
Search results for "Gray" in Home Design Ideas
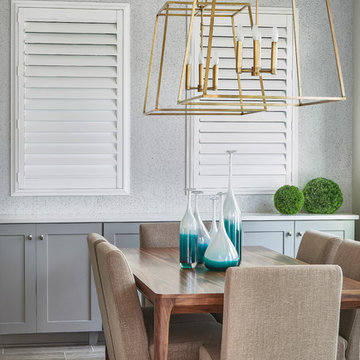
 The Atelier Home + Design
Stephen Allen Photography
Mid-sized transitional porcelain tile enclosed dining room photo in Orlando with gray walls
Mid-sized transitional porcelain tile enclosed dining room photo in Orlando with gray walls

 Brooks and Falotico Associates, Inc.
Jane Beiles
Inspiration for a large victorian master gray tile and cement tile freestanding bathtub remodel in New York with flat-panel cabinets, light wood cabinets, white walls, an undermount sink and gray countertops
Inspiration for a large victorian master gray tile and cement tile freestanding bathtub remodel in New York with flat-panel cabinets, light wood cabinets, white walls, an undermount sink and gray countertops
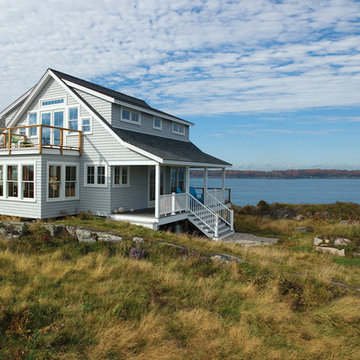
 Andersen Windows + Doors
Andersen A-Series windows and doors.
Inspiration for a coastal gray two-story exterior home remodel in Minneapolis
Inspiration for a coastal gray two-story exterior home remodel in Minneapolis
Find the right local pro for your project

 Leslie Minervini
Chuck Schmidt
Huge trendy open concept and formal porcelain tile and gray floor living room photo in Portland with a corner fireplace, a stone fireplace, multicolored walls and no tv
Huge trendy open concept and formal porcelain tile and gray floor living room photo in Portland with a corner fireplace, a stone fireplace, multicolored walls and no tv
 Andrew Flesher Interiors
Photography by Susan Gillmore
Large trendy master dark wood floor bedroom photo in Minneapolis with gray walls
Large trendy master dark wood floor bedroom photo in Minneapolis with gray walls

 Rosewood Custom Builders

Bedroom - large transitional master carpeted and gray floor bedroom idea in Dallas with gray walls and no fireplace
 Creative Builders
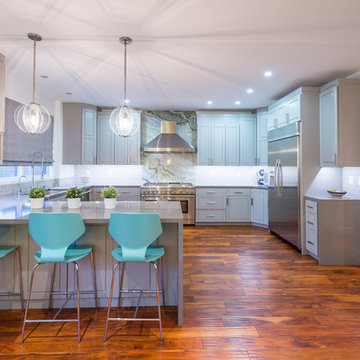
Transitional u-shaped medium tone wood floor kitchen photo in Los Angeles with an undermount sink, beaded inset cabinets, gray cabinets, gray backsplash, subway tile backsplash, stainless steel appliances and no island

Sponsored
Delaware, OH

Buckeye Basements, Inc.
Central Ohio's Basement Finishing ExpertsBest Of Houzz '13-'21

 Windmill Hill Design Build
Bathroom - traditional master gray tile mosaic tile floor and gray floor bathroom idea in DC Metro with raised-panel cabinets, black cabinets, gray walls, an undermount sink and a hinged shower door
 Janiczek Homes
Angle Eye Photography

Example of a transitional galley medium tone wood floor kitchen design in Philadelphia with an undermount sink, beaded inset cabinets, gray cabinets, marble countertops, gray backsplash, glass tile backsplash, stainless steel appliances and no island
Example of a transitional galley medium tone wood floor kitchen design in Philadelphia with an undermount sink, beaded inset cabinets, gray cabinets, marble countertops, gray backsplash, glass tile backsplash, stainless steel appliances and no island

Eat-in kitchen - transitional ceramic tile and gray floor eat-in kitchen idea in Houston with shaker cabinets, white cabinets, gray backsplash, stainless steel appliances, an island and gray countertops

 Kat Alves Photography
Photo: Kat Alves Photography
Architect: Erica Severns
Bathroom - contemporary gray tile bathroom idea in San Francisco
Bathroom - contemporary gray tile bathroom idea in San Francisco
 Jillian Aimis Architect
Tom Arban

Large trendy master gray tile and stone tile limestone floor bathroom photo in Toronto with a one-piece toilet and gray walls
Large trendy master gray tile and stone tile limestone floor bathroom photo in Toronto with a one-piece toilet and gray walls

 Jessica Leigh Interiors
Stephani Buchman Photography
Kitchen - mid-sized contemporary u-shaped porcelain tile kitchen idea in Toronto with flat-panel cabinets, gray cabinets, granite countertops, gray backsplash, stone tile backsplash, stainless steel appliances and a peninsula
Kitchen - mid-sized contemporary u-shaped porcelain tile kitchen idea in Toronto with flat-panel cabinets, gray cabinets, granite countertops, gray backsplash, stone tile backsplash, stainless steel appliances and a peninsula

Sponsored
Sunbury, OH

J.Holderby - Renovations
Franklin County's Leading General Contractors - 2X Best of Houzz!

 Masterpiece Design Group
This master suite is a symphony in orange & gray, which is underscored by white laquer nightstands and white glass lamps.
Example of a transitional master carpeted and gray floor bedroom design in Orlando with gray walls and no fireplace
Example of a transitional master carpeted and gray floor bedroom design in Orlando with gray walls and no fireplace
 Wyatt Poindexter

Kitchen - transitional light wood floor kitchen idea in Oklahoma City with shaker cabinets, gray cabinets, gray backsplash, stainless steel appliances and an island

 Carson's Cabinetry & Design
Aaron Bailey
Example of a mid-sized classic l-shaped dark wood floor eat-in kitchen design in Miami with a farmhouse sink, recessed-panel cabinets, white cabinets, gray backsplash, stainless steel appliances, an island, marble countertops and ceramic backsplash
Example of a mid-sized classic l-shaped dark wood floor eat-in kitchen design in Miami with a farmhouse sink, recessed-panel cabinets, white cabinets, gray backsplash, stainless steel appliances, an island, marble countertops and ceramic backsplash
 Teri Fotheringham Photography
Teri Fotheringham Photography

Example of a trendy kitchen design in Denver with flat-panel cabinets, gray cabinets, gray backsplash and stainless steel appliances
Example of a trendy kitchen design in Denver with flat-panel cabinets, gray cabinets, gray backsplash and stainless steel appliances



 Grace Hill Design
Spacecrafting
Living room - mid-sized transitional formal and enclosed dark wood floor living room idea in Minneapolis with a standard fireplace, no tv, gray walls and a tile fireplace
Living room - mid-sized transitional formal and enclosed dark wood floor living room idea in Minneapolis with a standard fireplace, no tv, gray walls and a tile fireplace

 Laura Burton Interiors
Erin Holsonback - anindoorlady.com
Open concept kitchen - large transitional u-shaped porcelain tile and beige floor open concept kitchen idea in Austin with shaker cabinets, white cabinets, solid surface countertops, stainless steel appliances, an undermount sink, two islands, gray backsplash and glass tile backsplash
Open concept kitchen - large transitional u-shaped porcelain tile and beige floor open concept kitchen idea in Austin with shaker cabinets, white cabinets, solid surface countertops, stainless steel appliances, an undermount sink, two islands, gray backsplash and glass tile backsplash
 Granite Homes
Visual Advantage Photography

Living room - mid-sized transitional open concept medium tone wood floor living room idea in Toronto with gray walls, no fireplace and a wall-mounted tv
Living room - mid-sized transitional open concept medium tone wood floor living room idea in Toronto with gray walls, no fireplace and a wall-mounted tv
21