
Search results for "Gray" in Home Design Ideas

Huge tuscan master porcelain tile and white floor bathroom photo in Phoenix with quartzite countertops, a hinged shower door, gray cabinets, white walls, an undermount sink, gray countertops and recessed-panel cabinets
 Duckham Architecture & Interiors
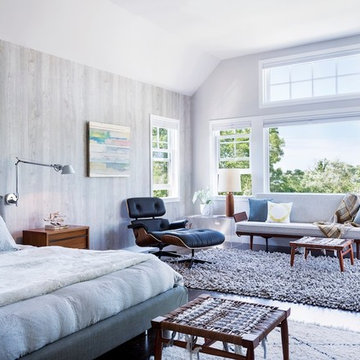
Master Bedroom With Sitting Area, Photo courtesy of Boston Home
Example of a large trendy master dark wood floor bedroom design in Boston with gray walls
Example of a large trendy master dark wood floor bedroom design in Boston with gray walls
 Michael Abraham Architecture
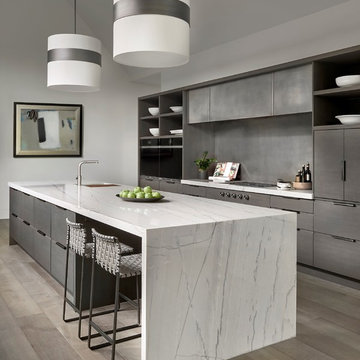
Example of a trendy galley brown floor kitchen design in Chicago with flat-panel cabinets, gray cabinets, gray backsplash, black appliances, gray countertops and an island
Find the right local pro for your project

 Safferstone Interiors
Dennis and Joe have a large, light-filled house. New construction meant lofted space and open floor plans with traditional styling. Running a busy dental practice by day and engaged in a rich social life by night, this couple needed a professional to take the lead on making their house a home.
That’s my cue!
They wanted to take risks, and stay away from “matchy-matchy”. We gussied up a plain ol’ TV room and gave it a healthy dose of luxury.
Our plan was initially inspired by an abstract painting hanging over their stone fireplace. We brought in their love of the outdoors to make things cozy and used family furniture whenever possible for nostalgia and comfort.
I took their love for one-of-a-kind objects and started making a design plan, aiming to solve their biggest frustration: the family room. They had a tortured relationship with a “forgotten family room,” a great space that was spacious and bright, but not at all cozy or joyful, and certainly not “them.”
I wanted to create a cozy space functional for everyday curling up with puppies and watching TV after dinner, yet chic enough for hosting the pre-dinner kitchen overflow and cocktails during parties.
I went looking for contrasting textures and materials. I wanted to balance patterns and scale, and use non-traditional colors as neutrals to create an overall sense of “BAM!”
Dennis and Joe loved the nod to the classics juxtaposed with new and different globally-inspired pieces. For this project our design aesthetic can be described as Middle Eastern/tribal meets mid-century modern. We played to their sensible side with proportion and balance, and stayed as far away from boring/bleh as we could.
You could say this room was pretty successful...It was featured in DC Modern Luxury. (#nobigdeal, right?)
From there we moved on to other spaces.. We added colorful pillows and sheer drapery to finish off their formal living room. We kept an inherited bedroom set from Dennis’ Mom and added color, draperies, and pillows to overhaul the guest bedroom.
Their project was not a rip-and-replace, we weren’t starting from scratch with a blank piece of paper.
Rather, our goal was to take what was already there and make it better, more like them. Using functionality first, we focused on giving the house a soothing, joyful aesthetic. We upped the chic factor by a gajillion and helped them find their ‘happy’ at home. See more Safferstone stuff at www.safferstone.com. Connect with us on Facebook, get inspired on Pinterest, and share modern musings on life & design on Instagram. Or, send us a love note at hello@safferstone.com.
Photo: Angie Seckinger
 CG1 Design LLC
Craig Denis
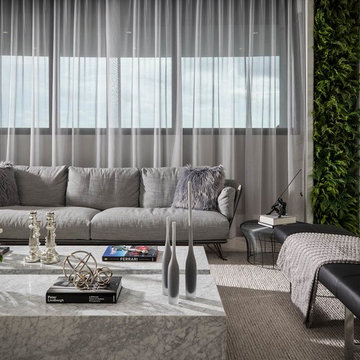
Living room - contemporary carpeted and gray floor living room idea in Other with gray walls
Living room - contemporary carpeted and gray floor living room idea in Other with gray walls

 HOMEREDI
delivering exquisite Kitchens for our discerning clients not only we at HOMEREDI bring you our many years of Renovation Expertise but we also extend our Full Contractor’s Discounted Pricing for the purchase of your Cabinets, Tiles, Counter-tops as well as all desired Fixtures.

 Meshberg Group
Featured by Interior Design Magazine, the rift sawn white oak cabinetry stained dark gray anchor this open New York City loft kitchen by Meshberg Group. Handpicked gray and white quartzite slab countertop, backsplash and waterfall kitchen island provide a stunning workspace. Subzero and Wolf appliances, an architectural slot grill throughout finish off this highly functional urban home chef's kitchen.

Sponsored
Sunbury, OH

J.Holderby - Renovations
Franklin County's Leading General Contractors - 2X Best of Houzz!

 Tamara Magel Studio
Large trendy beige floor and light wood floor enclosed dining room photo in New York with gray walls and no fireplace
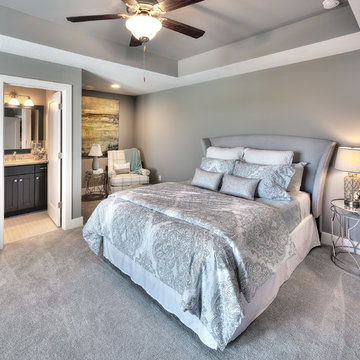
 Angela Arnone-Orel,
Bedroom - transitional master carpeted and gray floor bedroom idea in Kansas City with gray walls



 Dyna Builders
Aaron Leitz Photography
Inspiration for a contemporary gray floor home theater remodel in Seattle with a projector screen
Inspiration for a contemporary gray floor home theater remodel in Seattle with a projector screen

 Lindsey Binz Home Company
Inspiration for a transitional carpeted bedroom remodel in Little Rock with gray walls

 Moser Architects PLLC
Inspiration for a mid-sized timeless formal and enclosed medium tone wood floor living room remodel in Orange County with gray walls, a standard fireplace, a plaster fireplace and no tv



 Norseman Construction & Development Ltd.
Mid-sized trendy guest dark wood floor bedroom photo in Toronto with gray walls and no fireplace

 Summer Thornton Design, Inc
The blue velvet sofa pops against the living rooms muted palette. Black, grey and a cream all play off one another with variations in texture and pattern keeping the space exciting.
Summer Thornton Design, Inc.
Photo by Nick Johnson

 Dream Finders Homes
Inspiration for a transitional master gray tile and white tile gray floor bathroom remodel in Jacksonville with shaker cabinets, white cabinets, a two-piece toilet, gray walls, an undermount sink, a hinged shower door and black countertops
 Allan Edwards Builder Inc.

Inspiration for a transitional u-shaped medium tone wood floor and brown floor seated home bar remodel in Houston with recessed-panel cabinets, gray cabinets, gray backsplash and gray countertops

Sponsored
Fredericksburg, OH

High Point Cabinets
Columbus' Experienced Custom Cabinet Builder | 4x Best of Houzz Winner

Large transitional master gray tile, white tile and marble tile marble floor freestanding bathtub photo in Other with gray cabinets, gray walls, an undermount sink, recessed-panel cabinets and solid surface countertops
 Lindsay MacRae Interiors, LLC

A family den received a complete renovation. The bookcase wallpaper is an unexpected touch. The new pendant light creates the most beautiful shadows on the ceiling. Metallic tea paper was added to the ceiling and adds to the drama of the space. The rug is soft and the sofa is comfortable. It is such a cozy space for lounging and watching TV.
photo credit: Robert Englebright
 Gray Walker Interiors

Architectural detailing frames the double-sink vanity in the master bath.
Bathroom - huge traditional master gray tile mosaic tile floor bathroom idea in Charlotte with gray cabinets, marble countertops, beige walls, an undermount sink and recessed-panel cabinets
Bathroom - huge traditional master gray tile mosaic tile floor bathroom idea in Charlotte with gray cabinets, marble countertops, beige walls, an undermount sink and recessed-panel cabinets
18